Home Projects The Terraces
Sobha Realty · Sobha City · Garden Villas
Sobha City · Al Bahiya
Abu Dhabi

The Terraces.

A Garden-Villa Collection at Sobha City

Private gardens rise into elevated terraces — every Garden Villa is built around a Majlis, at Sobha Realty's first Abu Dhabi masterplan.

Garden Villas From
AED 4.96M
Configuration
3 & 4 BR + Majlis
Layout Variants
12 Types
Handover
Q4 2029
Garden Villas With Private Majlis · By Sobha Realty Sobha City — Abu Dhabi's Newest 38M Sq Ft Masterplan 3 & 4 Bedroom + Majlis · 12 Layout Variants 60/40 Payment Plan · 20% Booking · Handover Q4 2029 5 Minutes to Yas Mall · 7 to Ferrari World Par-3 Course Designed by Greg Norman Golf Course Design Freehold · Al Bahiya, Abu Dhabi Garden Villas With Private Majlis · By Sobha Realty Sobha City — Abu Dhabi's Newest 38M Sq Ft Masterplan 60/40 Payment Plan · Handover Q4 2029
№ 01
The Vision

The Terraces takes its name from the elevated outdoor rooms that step off every Garden Villa — Sobha Realty's first Abu Dhabi masterplan, a 38 million sq ft community rising beside Yas Island at Al Bahiya.

Garden living,
re-imagined.

At Sobha City, the garden is not a view from the house — it is a room of the house. Every Garden Villa in The Terraces connects a private backyard to an elevated terrace, so the boundary between indoor comfort and open air simply stops mattering. It's a rhythm borrowed from nature and built into the architecture, moments from Yas Island and 15 minutes from Zayed International Airport.

Garden Living, Re-Imagined — close detail of green foliage, the design language behind The Terraces at Sobha City
Garden Living, Re-Imagined

By Sobha Realty

The developer behind Sobha Hartland and Sobha One brings its engineering-led craftsmanship to Abu Dhabi for the first time — a 38 million sq ft masterplan beside Yas Island.

Garden Villas & Majlis

3 and 4-bedroom Garden Villas across 12 layout variants — every one built around a private Majlis, a backyard, and an elevated terrace.

A Par-3 Course by Greg Norman

A Greg Norman Golf Course Design par-3, a 2km waterfront promenade and a ~20km wellness loop thread through Sobha City's masterplan.
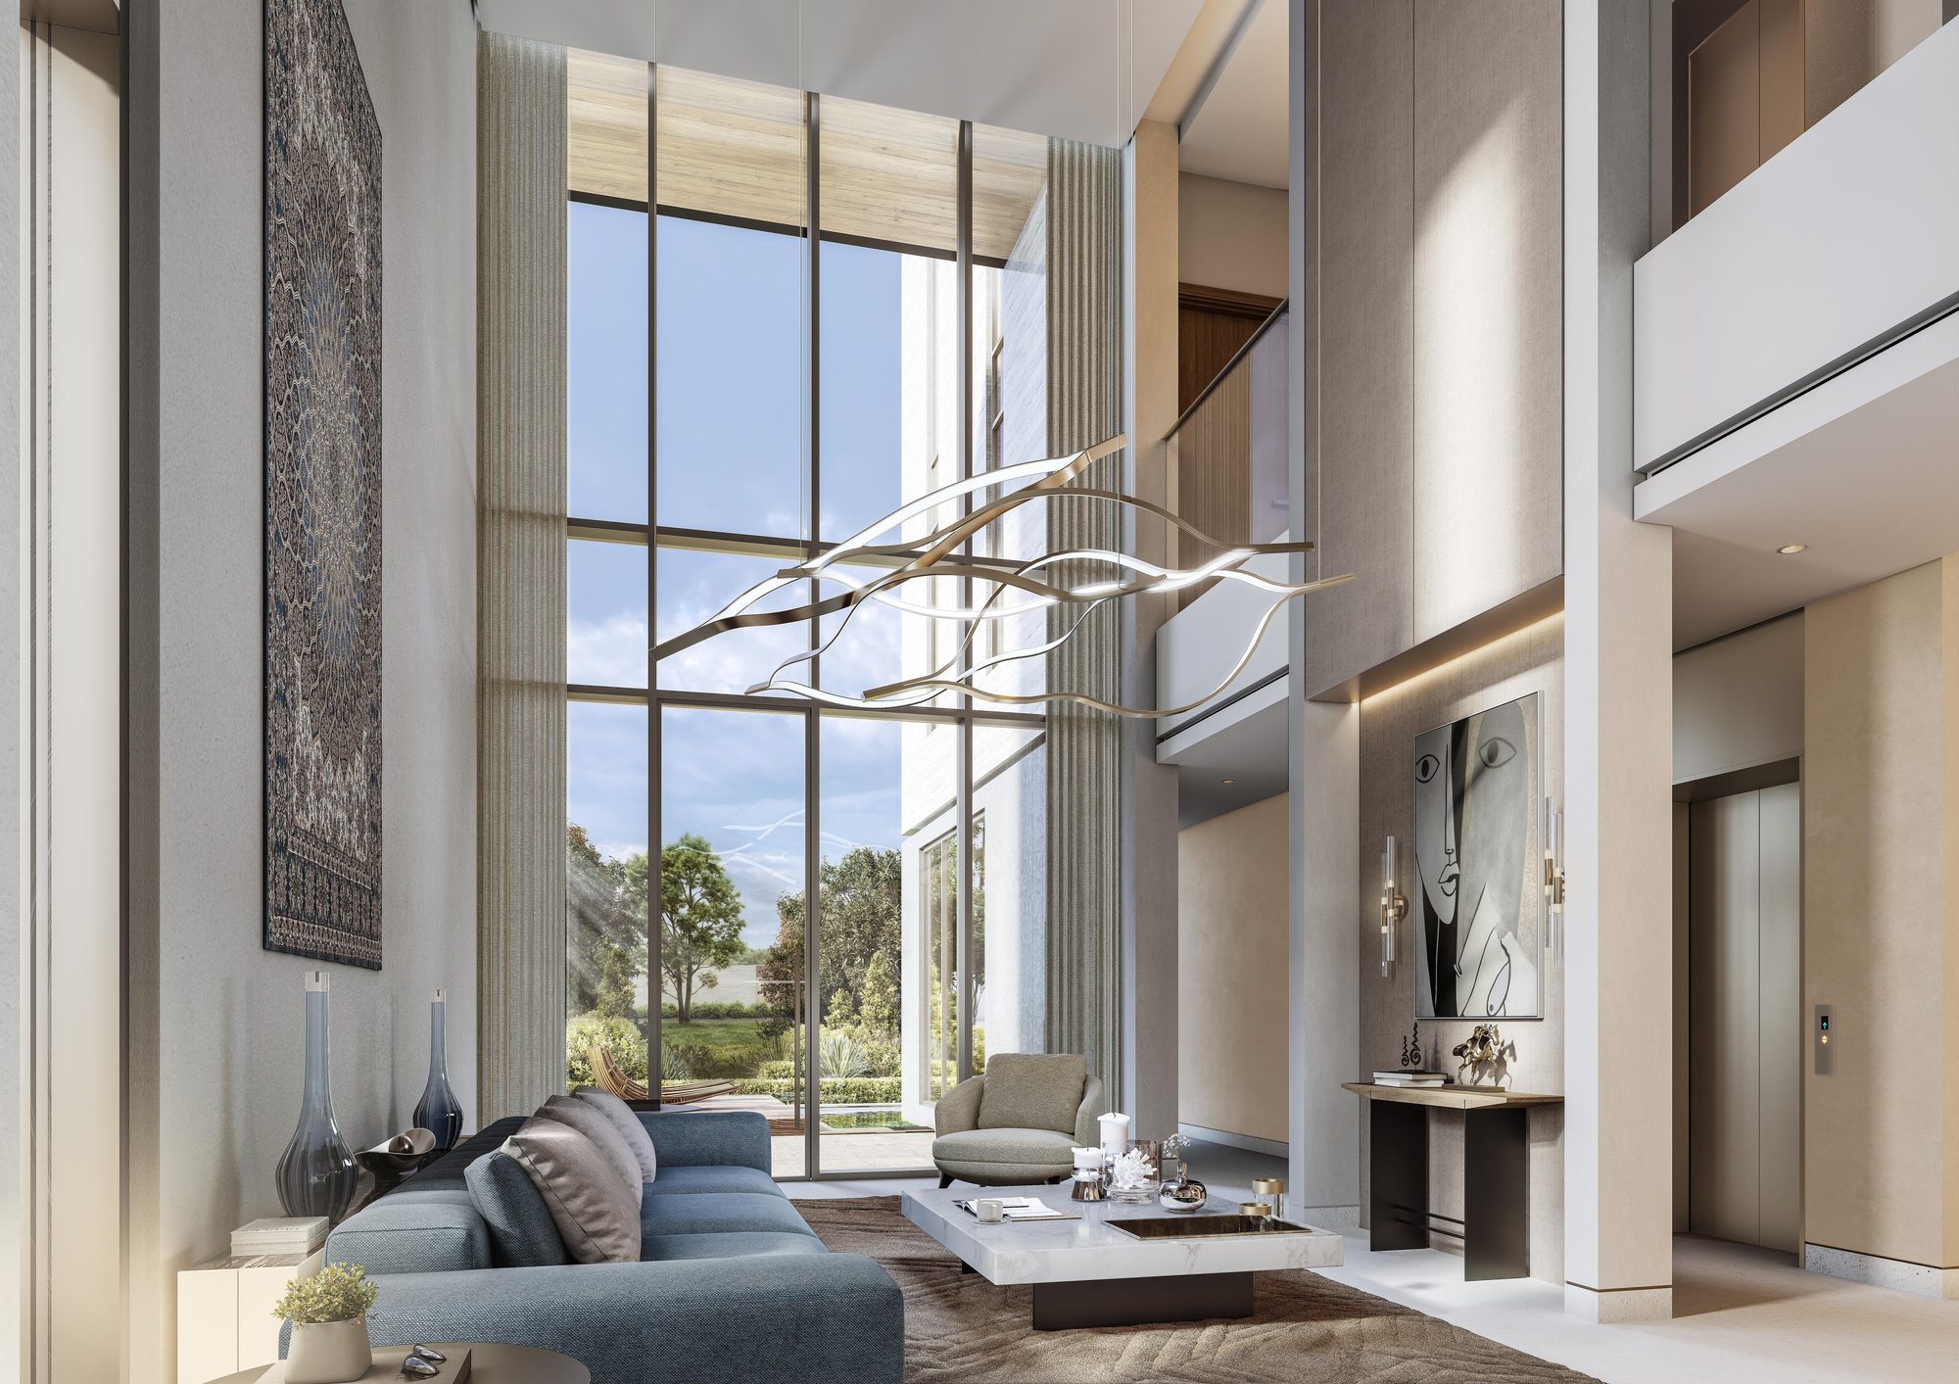
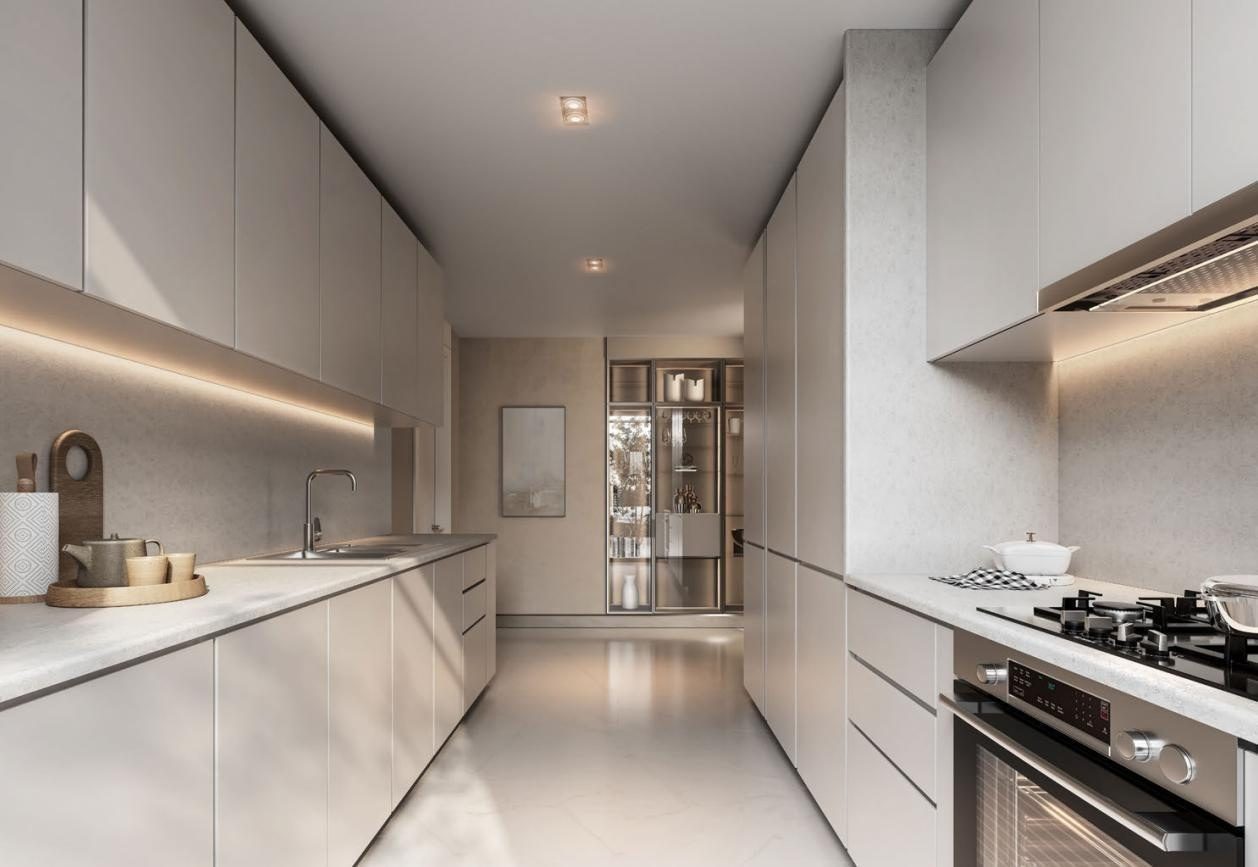
The Terraces at Sobha City — living room opening onto a private garden through full-height glazing
Where Every Room Opens to Green
The Terraces at Sobha City — galley kitchen with stone counters and integrated cabinetry
A Kitchen Built for Gathering
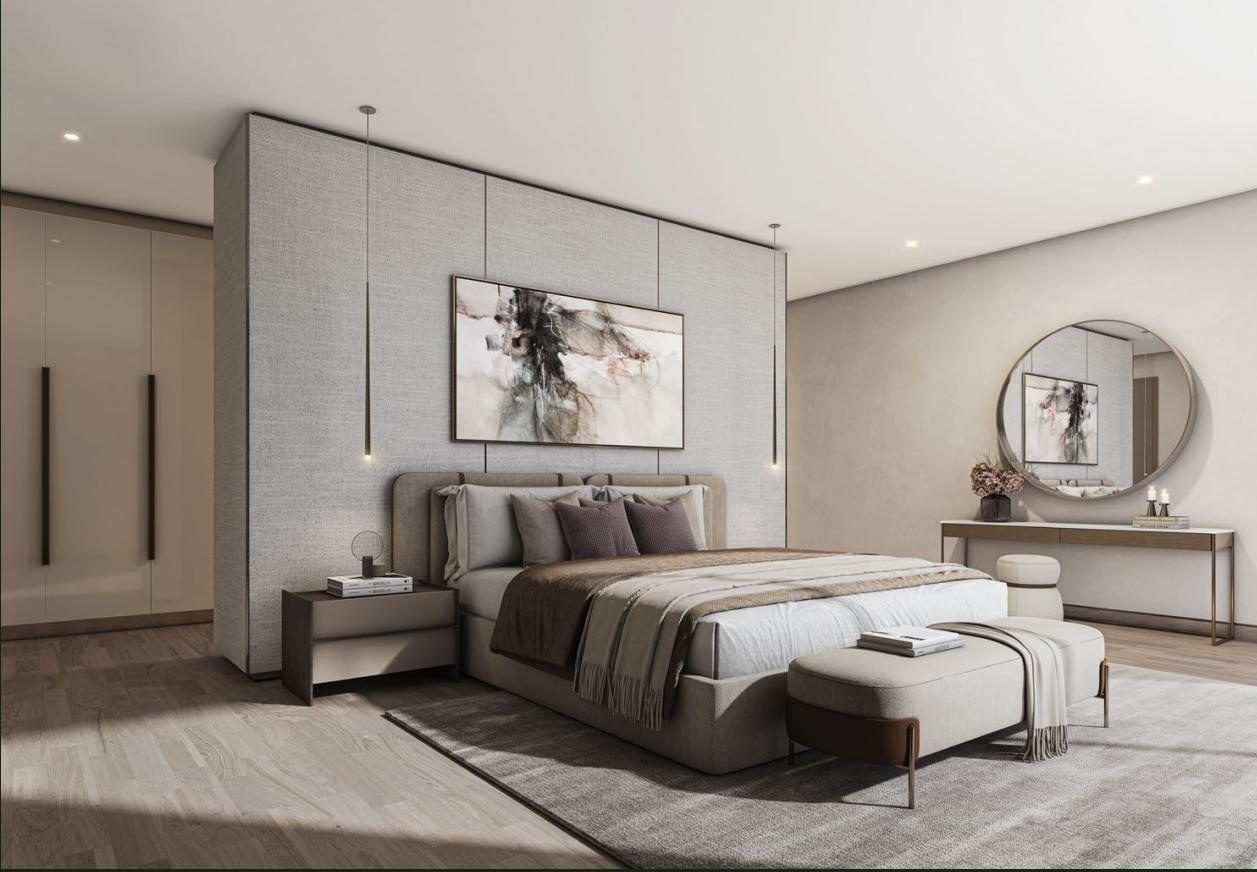
The Terraces at Sobha City — bedroom suite with soft textiles and layered lighting
Bedrooms Framed by Garden Light
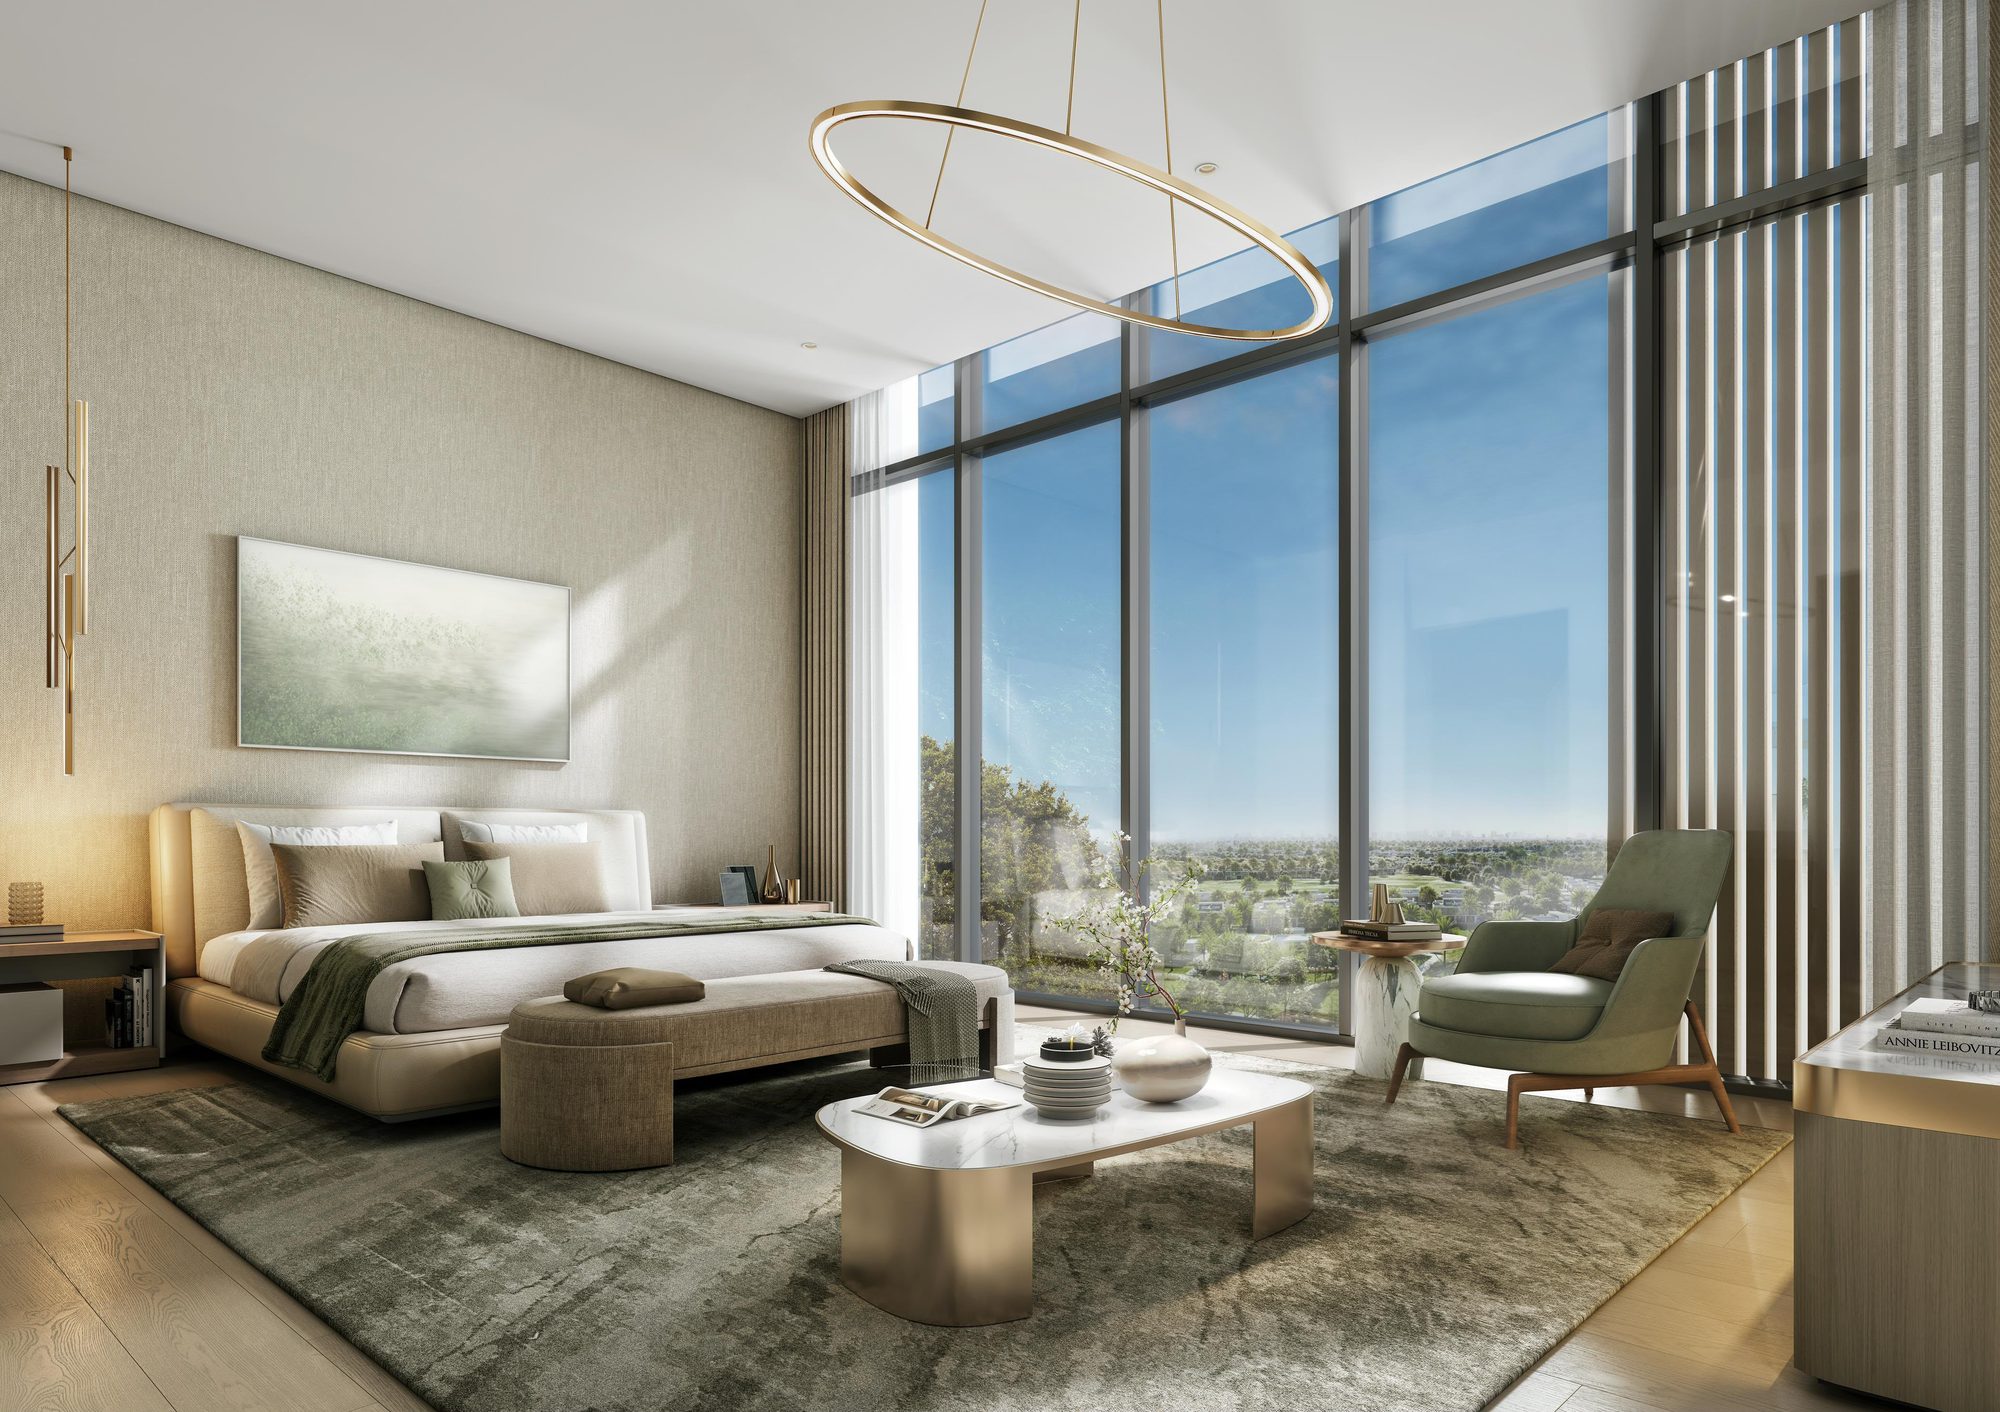
The Terraces at Sobha City — primary bedroom with panoramic green views over Sobha City
Waking to Open Green, Not Walls
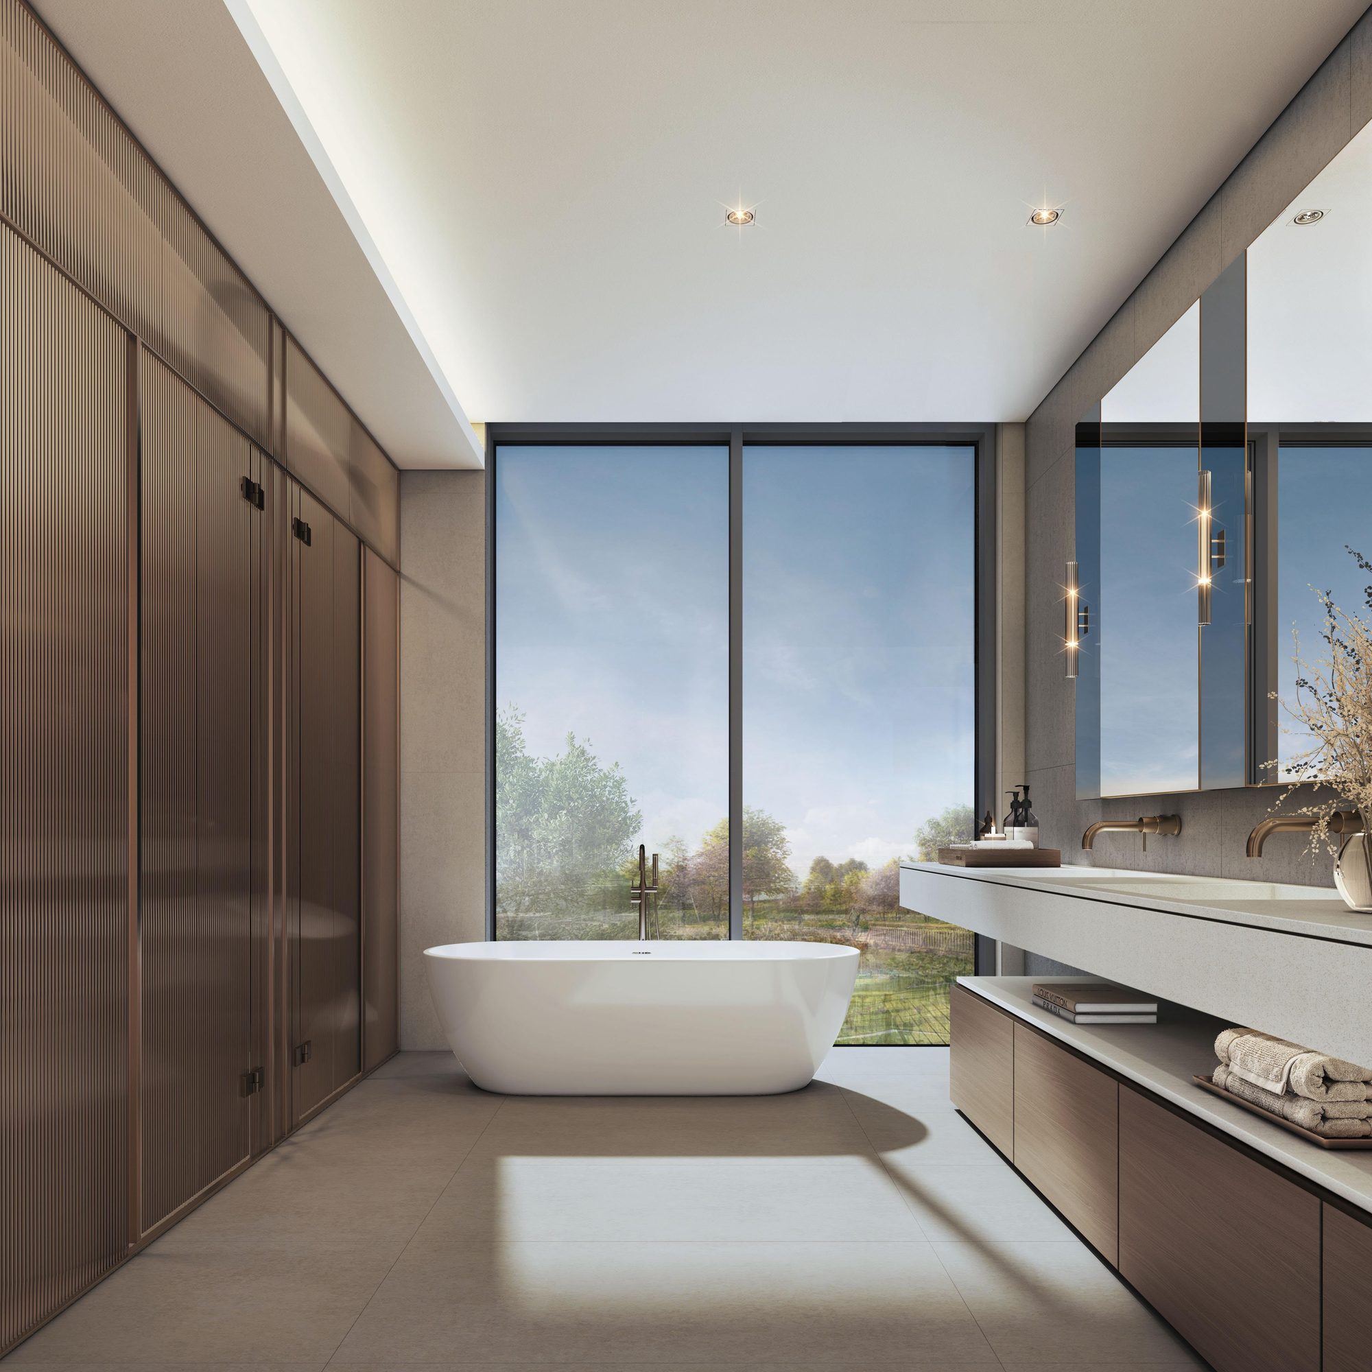
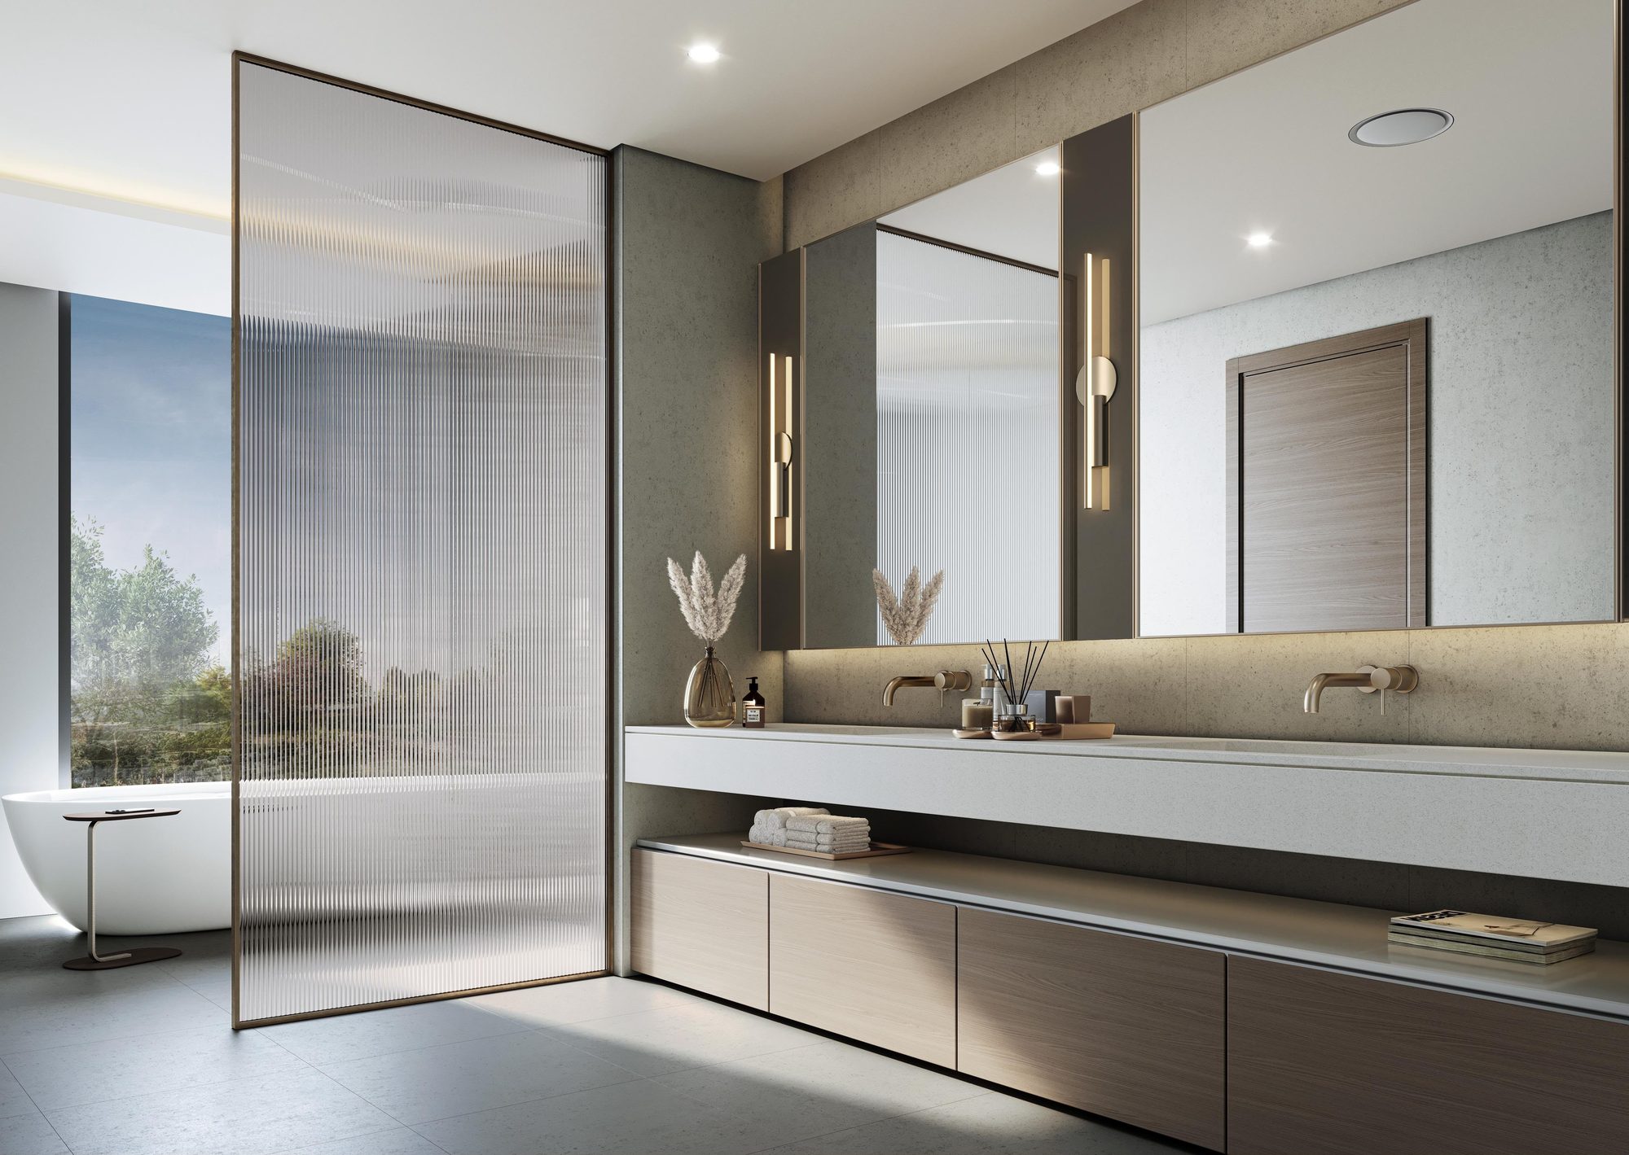
The Terraces at Sobha City — master bathroom with freestanding tub facing a private garden view
A Quiet Retreat, Villa-Wide
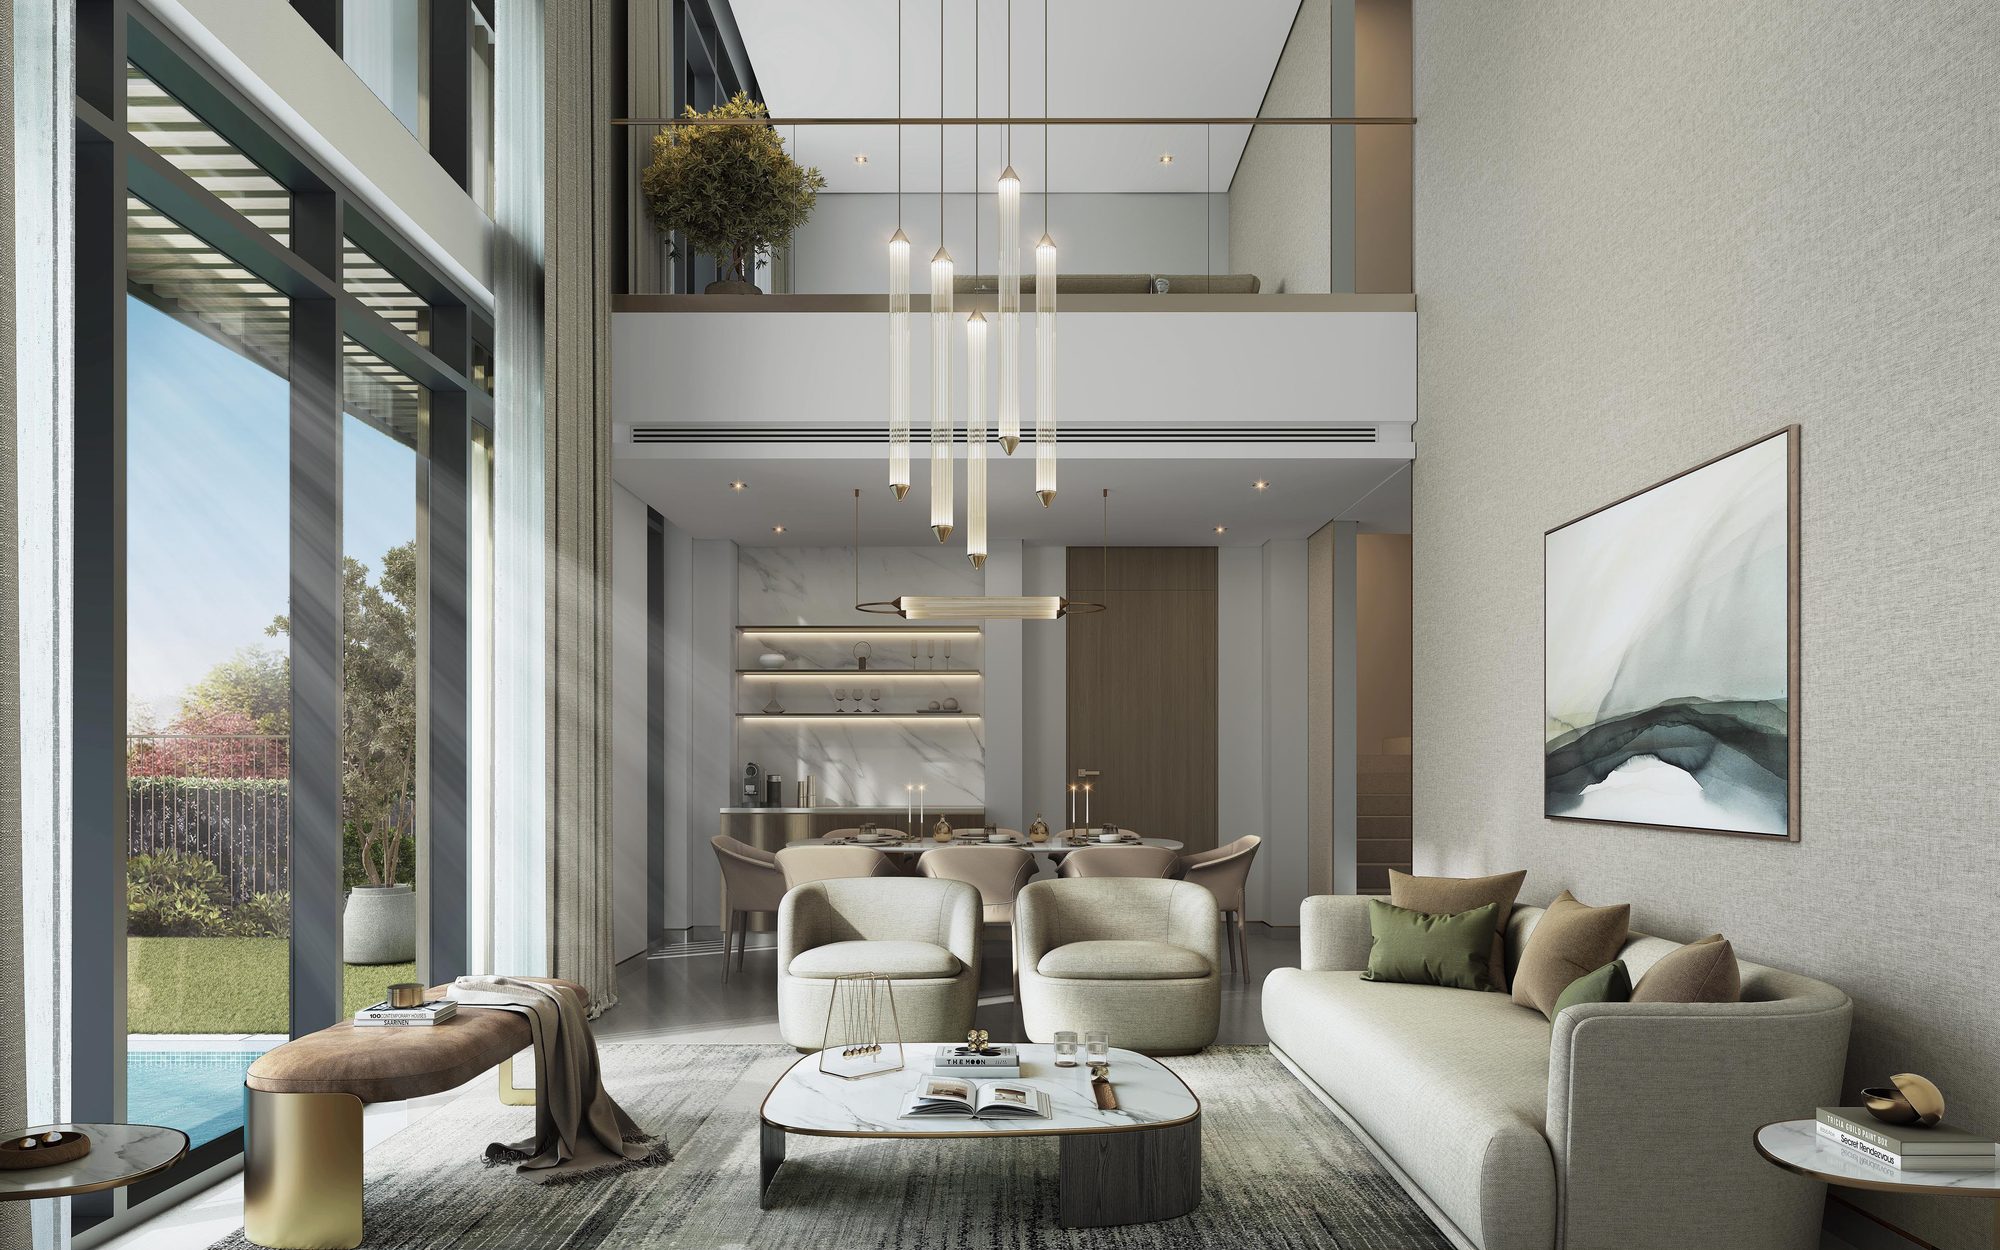
The Terraces at Sobha City — double-height living room with mezzanine gallery in the 4 Bedroom Garden Villa
Double-Height Living, 4 Bedroom Collection
The Terraces at Sobha City — ensuite bathroom with dual vanity and glass shower screen
Considered Down to the Last Fixture
Scroll to explore
№ 02

The Collection.

Two configurations, twelve layout variants — every Garden Villa built with a private Majlis, a backyard, and an elevated terrace. Priced on a 60/40 plan with 20% to reserve.

Typology Layouts Saleable Area (sq ft) From (AED)
3 Bedroom + Majlis A · AM · B · BM · C · CM · D · DM 2,578 – 3,453 4.96M
4 Bedroom + Majlis 3-Storey · Lift A · AM · Variant · Variant Mirror 4,194 – 4,524 8.07M
Total 12 Layouts Handover Q4 2029
Entry Point

3 Bedroom From AED 4.96M

Eight layout variants from 2,578 to 3,453 sq ft — each with a private backyard, covered parking and panoramic green vistas.

Signature Feature

Every Villa Has a Majlis

A dedicated reception room in every Garden Villa — 3 and 4-bedroom alike — plus an entrance foyer court that separates arrival from living.

Payment Plan

60/40 · 20% Down

20% on booking, 40% staged during construction, and 40% on handover — estimated for Q4 2029.
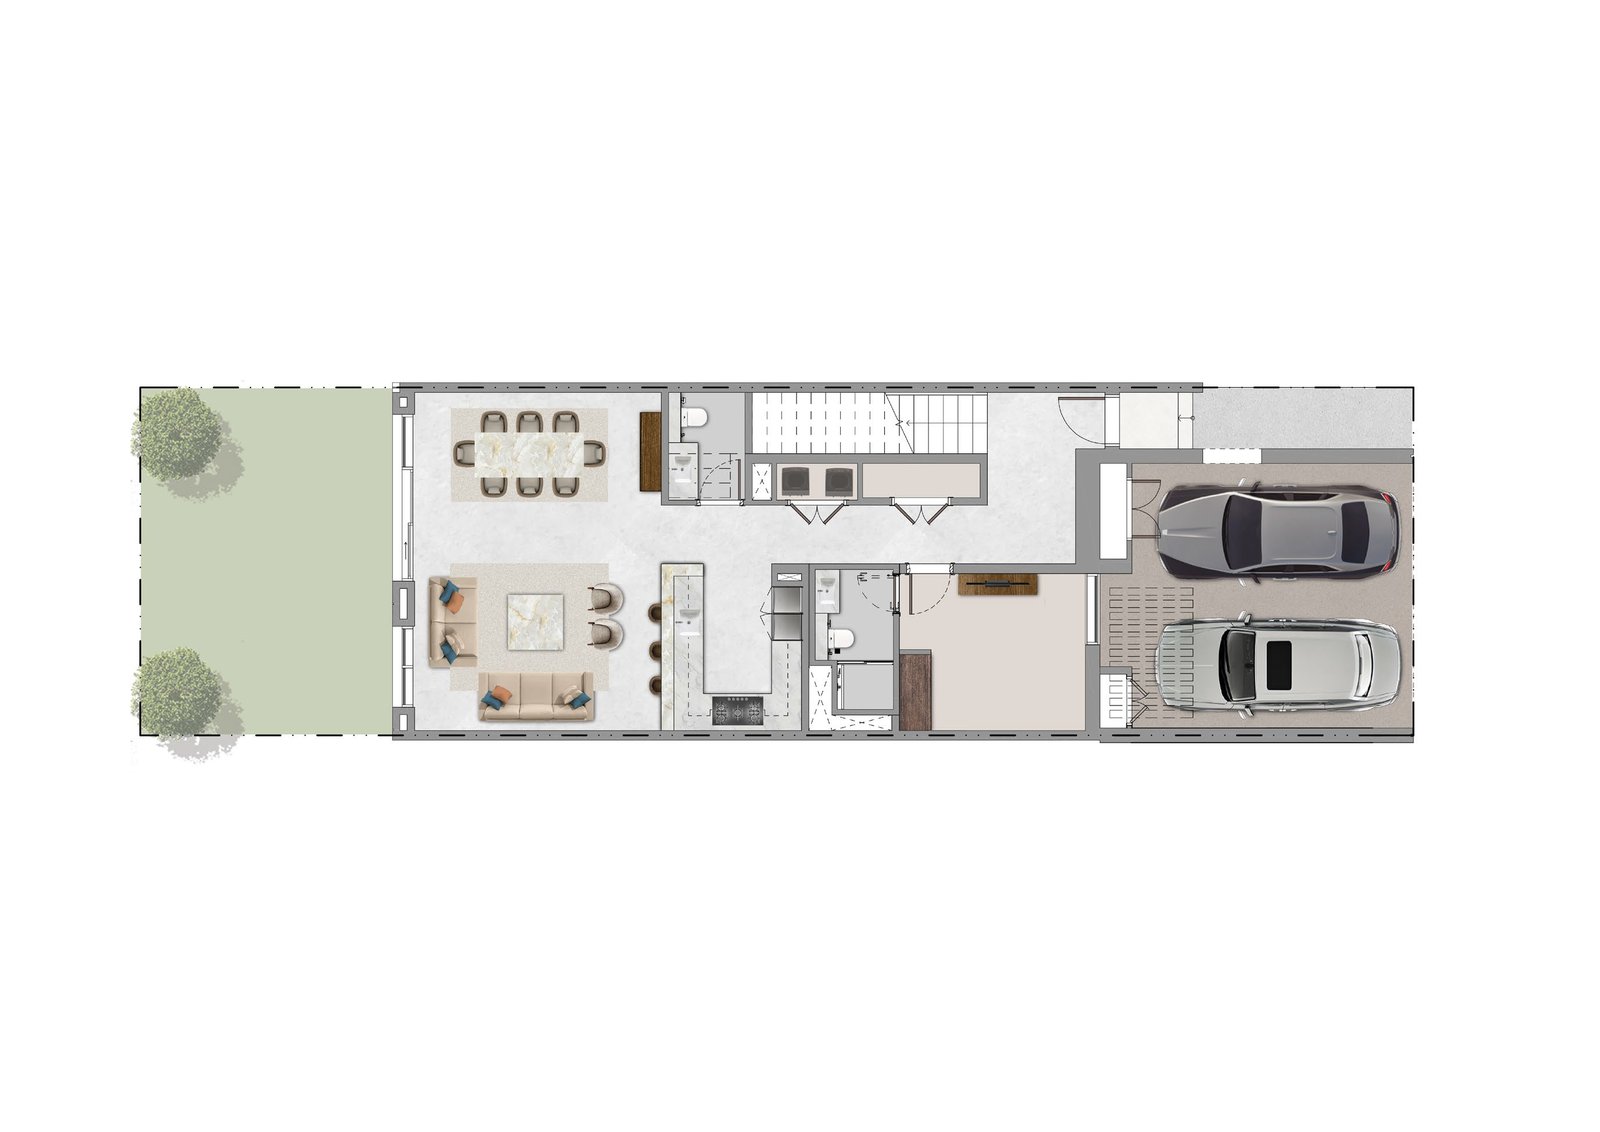
Floor Plans

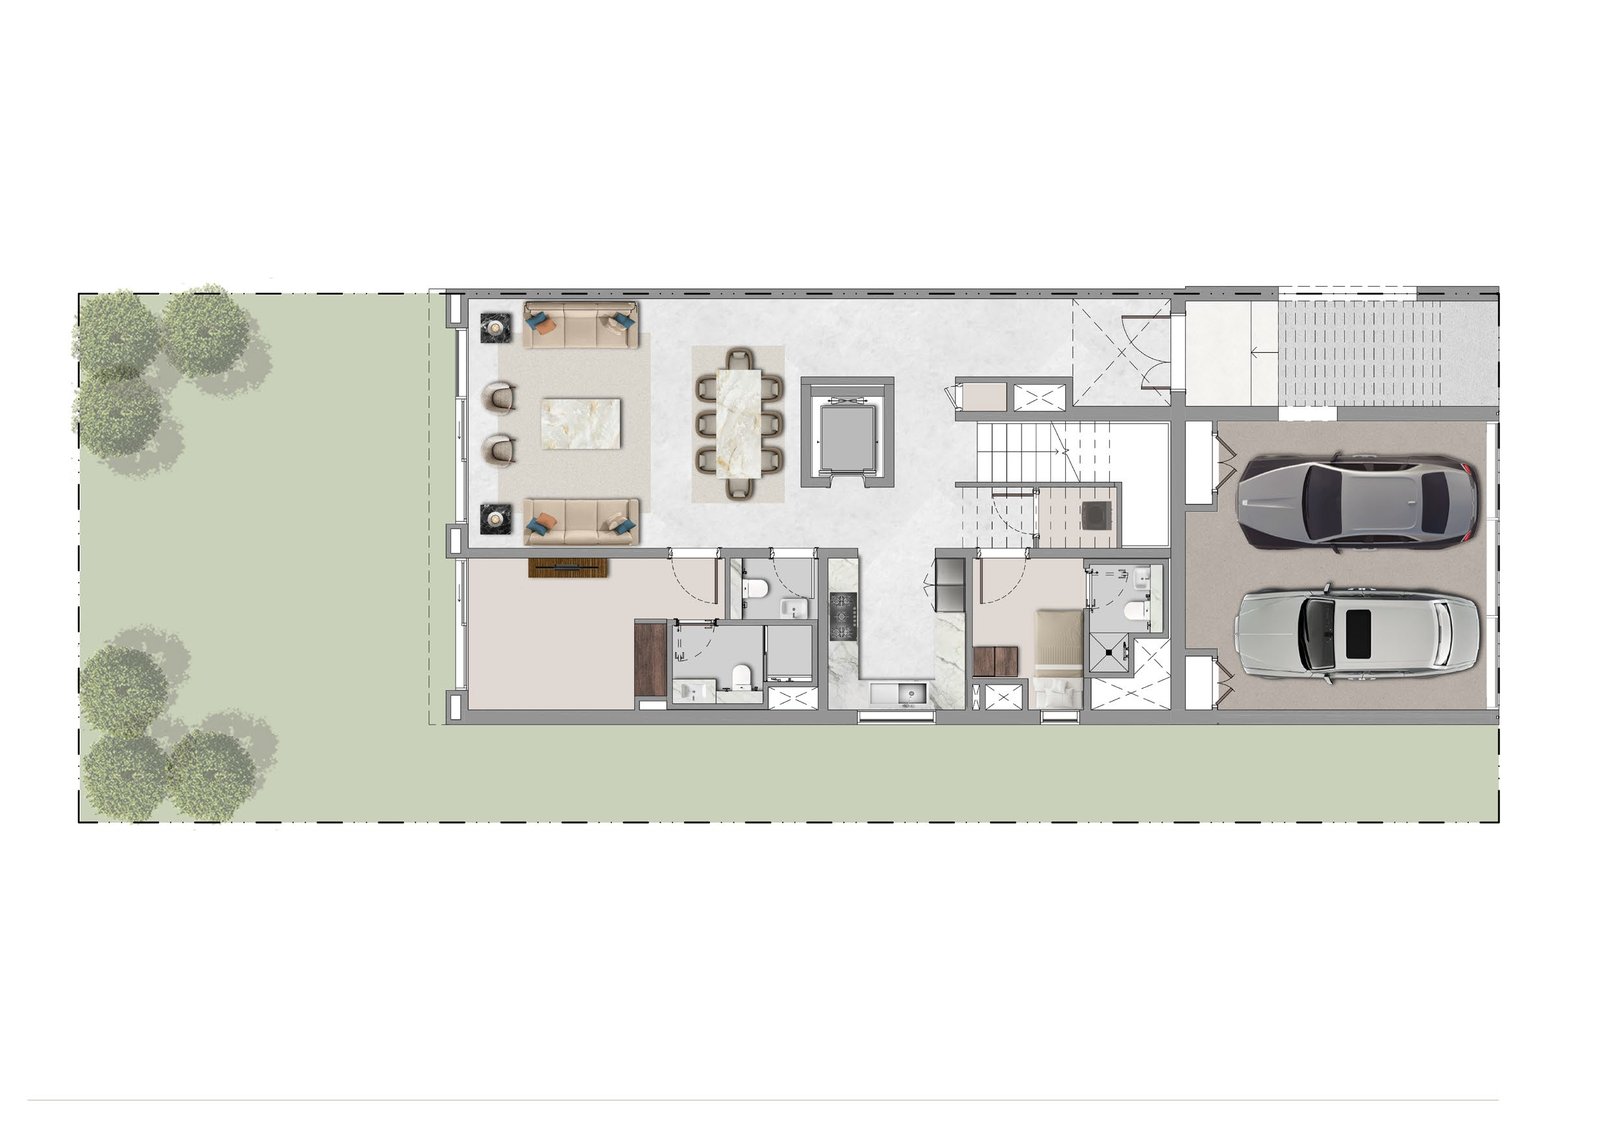
The Terraces at Sobha City — 3 Bedroom + Majlis Garden Villa, ground floor plan
3BR · Ground Floor
Backyard · Majlis · Kitchen
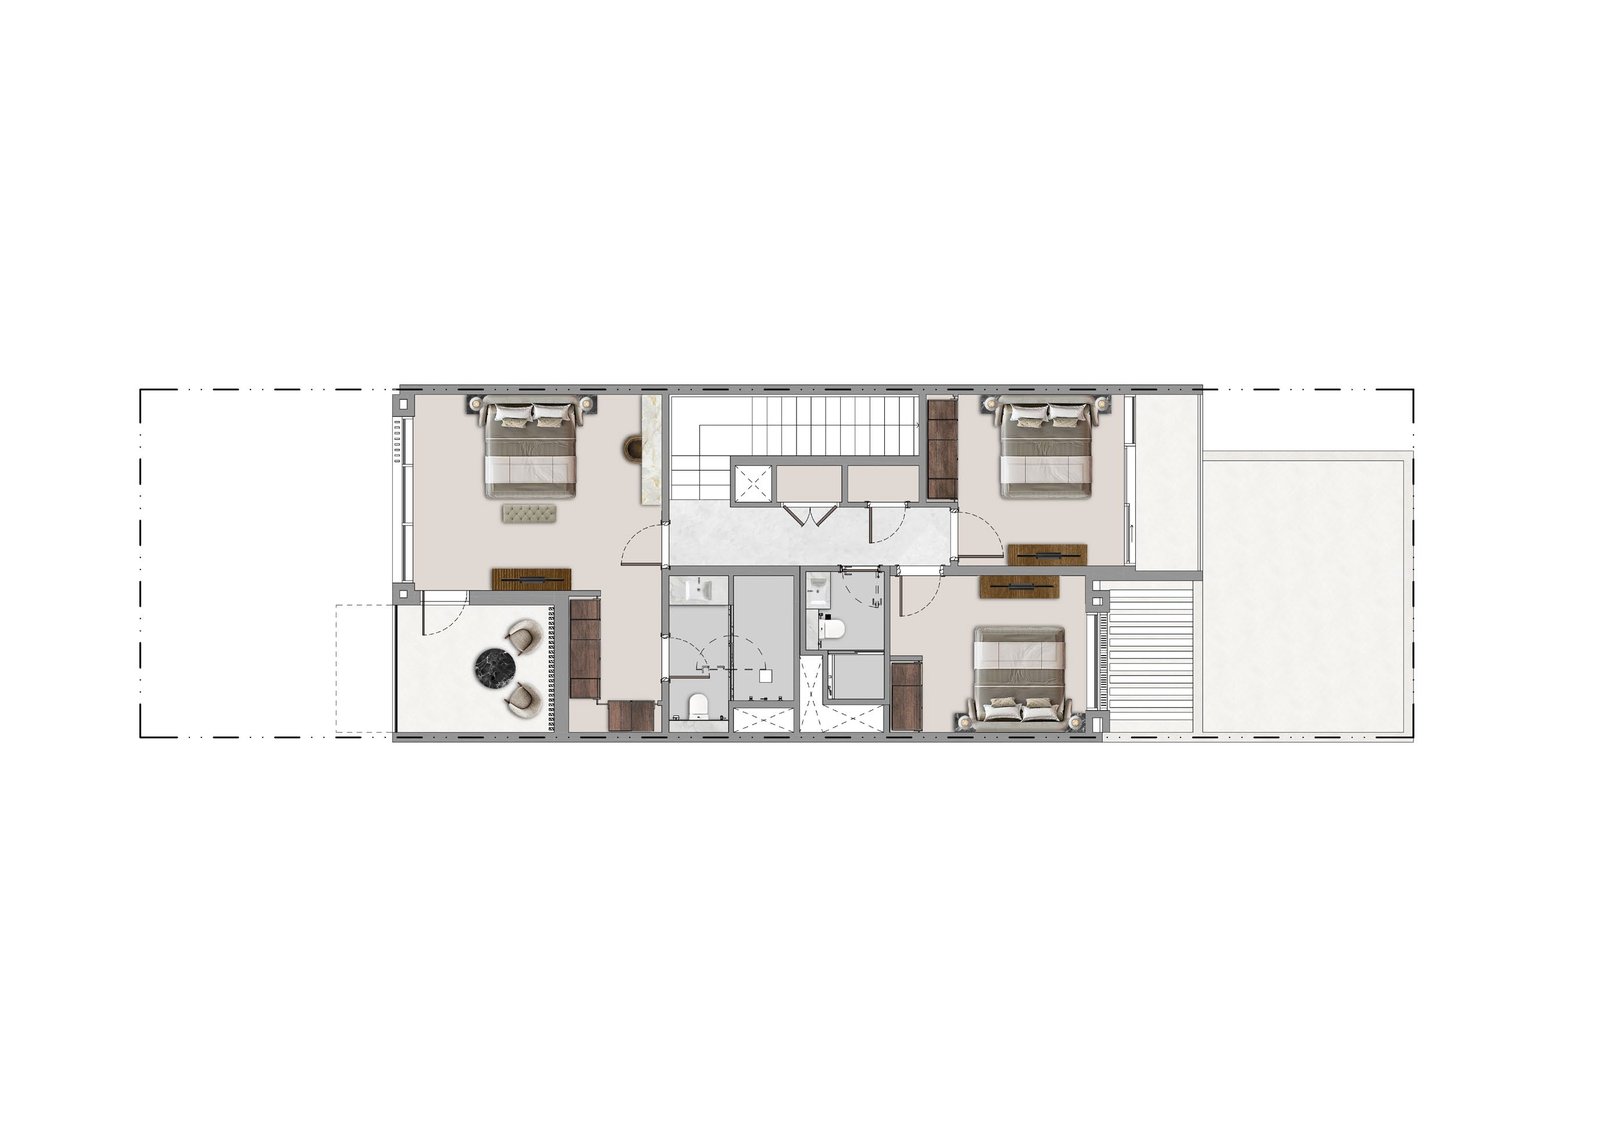
The Terraces at Sobha City — 3 Bedroom + Majlis Garden Villa, first floor plan
3BR · First Floor
3 Bedrooms · Terrace
The Terraces at Sobha City — 4 Bedroom + Majlis Garden Villa, ground floor plan
4BR · Ground Floor
3-Storey · Lift
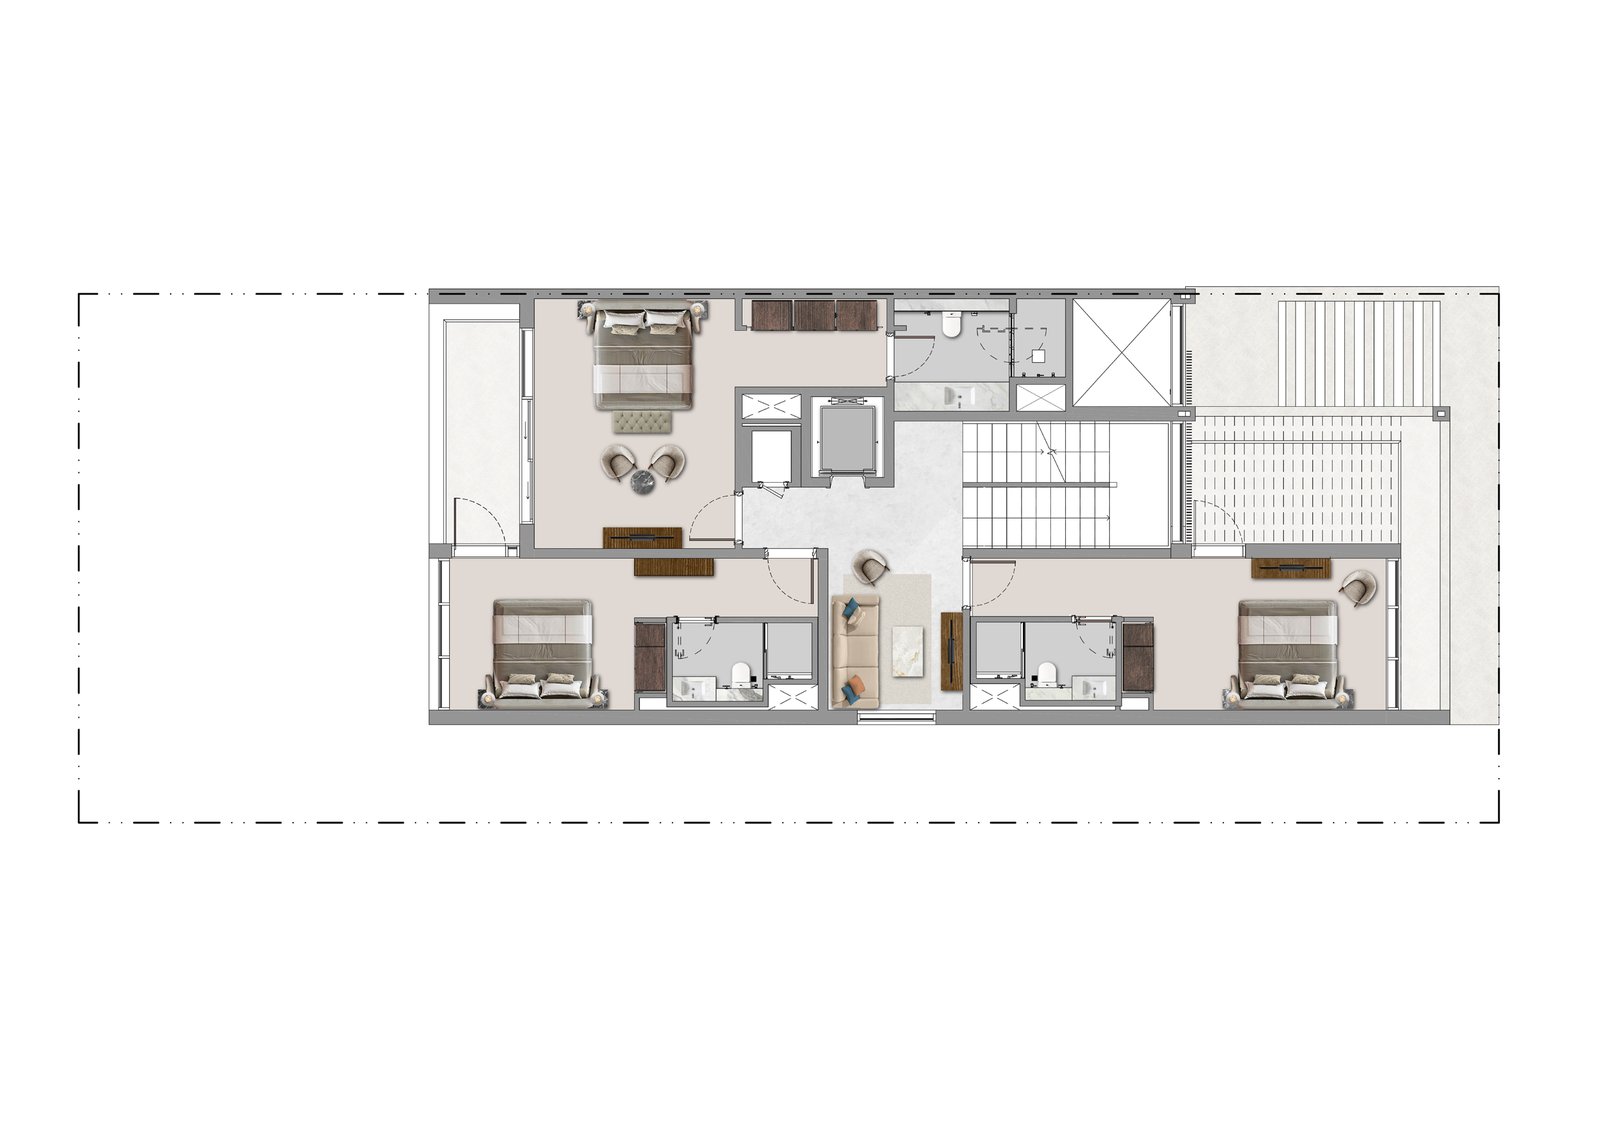
The Terraces at Sobha City — 4 Bedroom + Majlis Garden Villa, first floor plan
4BR · First Floor
4 Bedrooms · Open Terrace
Source: Sobha Realty developer brochure & floor plans. Prices and sizes in AED / sq ft. Final specifications confirmed in the sales & purchase agreement.
№ 03

Amenities & masterplan.

Sobha City is built around 60% open and green space — a Greg Norman-designed par-3 course, a 2km waterfront promenade, an artificial beach and marina, and gardens threaded through every corner of the masterplan.
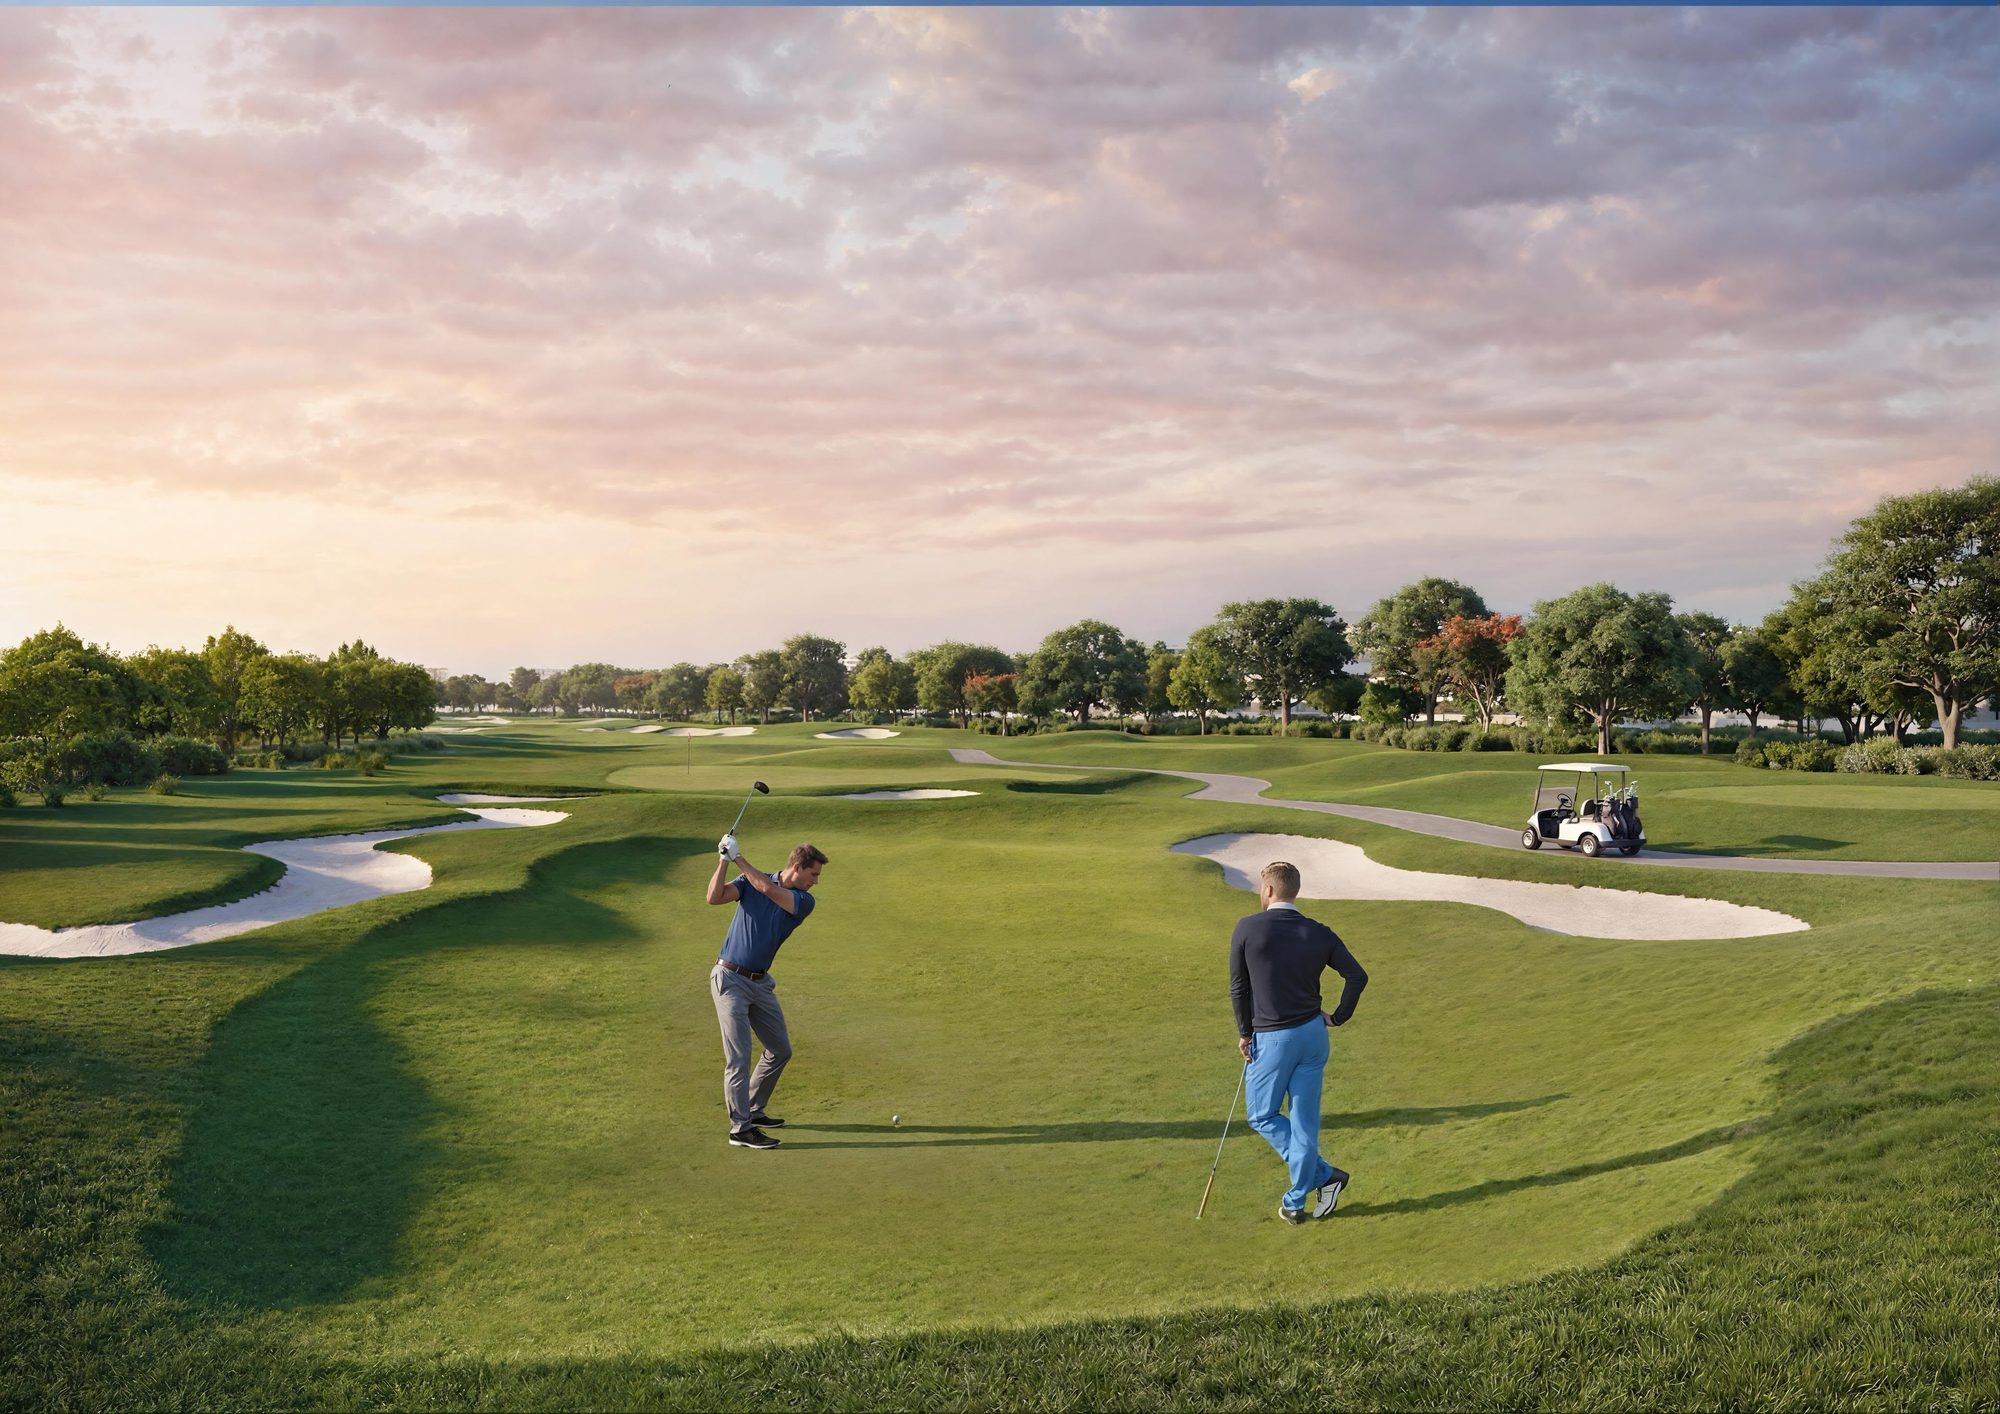
Gardens & Community

Mosque Multi-Purpose Lawns Amphitheatre Pavilion & Social Decks Sculptural Gardens Tai-Chi & Wellness Lawns Community Lounges Children's Play Areas Shaded Seating Gardens Canals & Waterways Arrival Courts & Concierge

Active & Wellness

Par-3 Golf Course · Greg Norman 2km Waterfront Promenade Artificial Beach & Marina ~20km Wellness & Cycling Loop Forest Trails Open-Air Gym Multi-Sport Courts Climbing & Adventure Park Meditation Zones

Garden Villa Specification

Private Backyard Elevated Terrace Majlis Reception Room Entrance Foyer Court Covered Parking Lift · 4 Bedroom Collection
Sobha City — par-3 golf course designed by Greg Norman Golf Course Design, near The Terraces
A Par-3 Course, Designed by Greg Norman
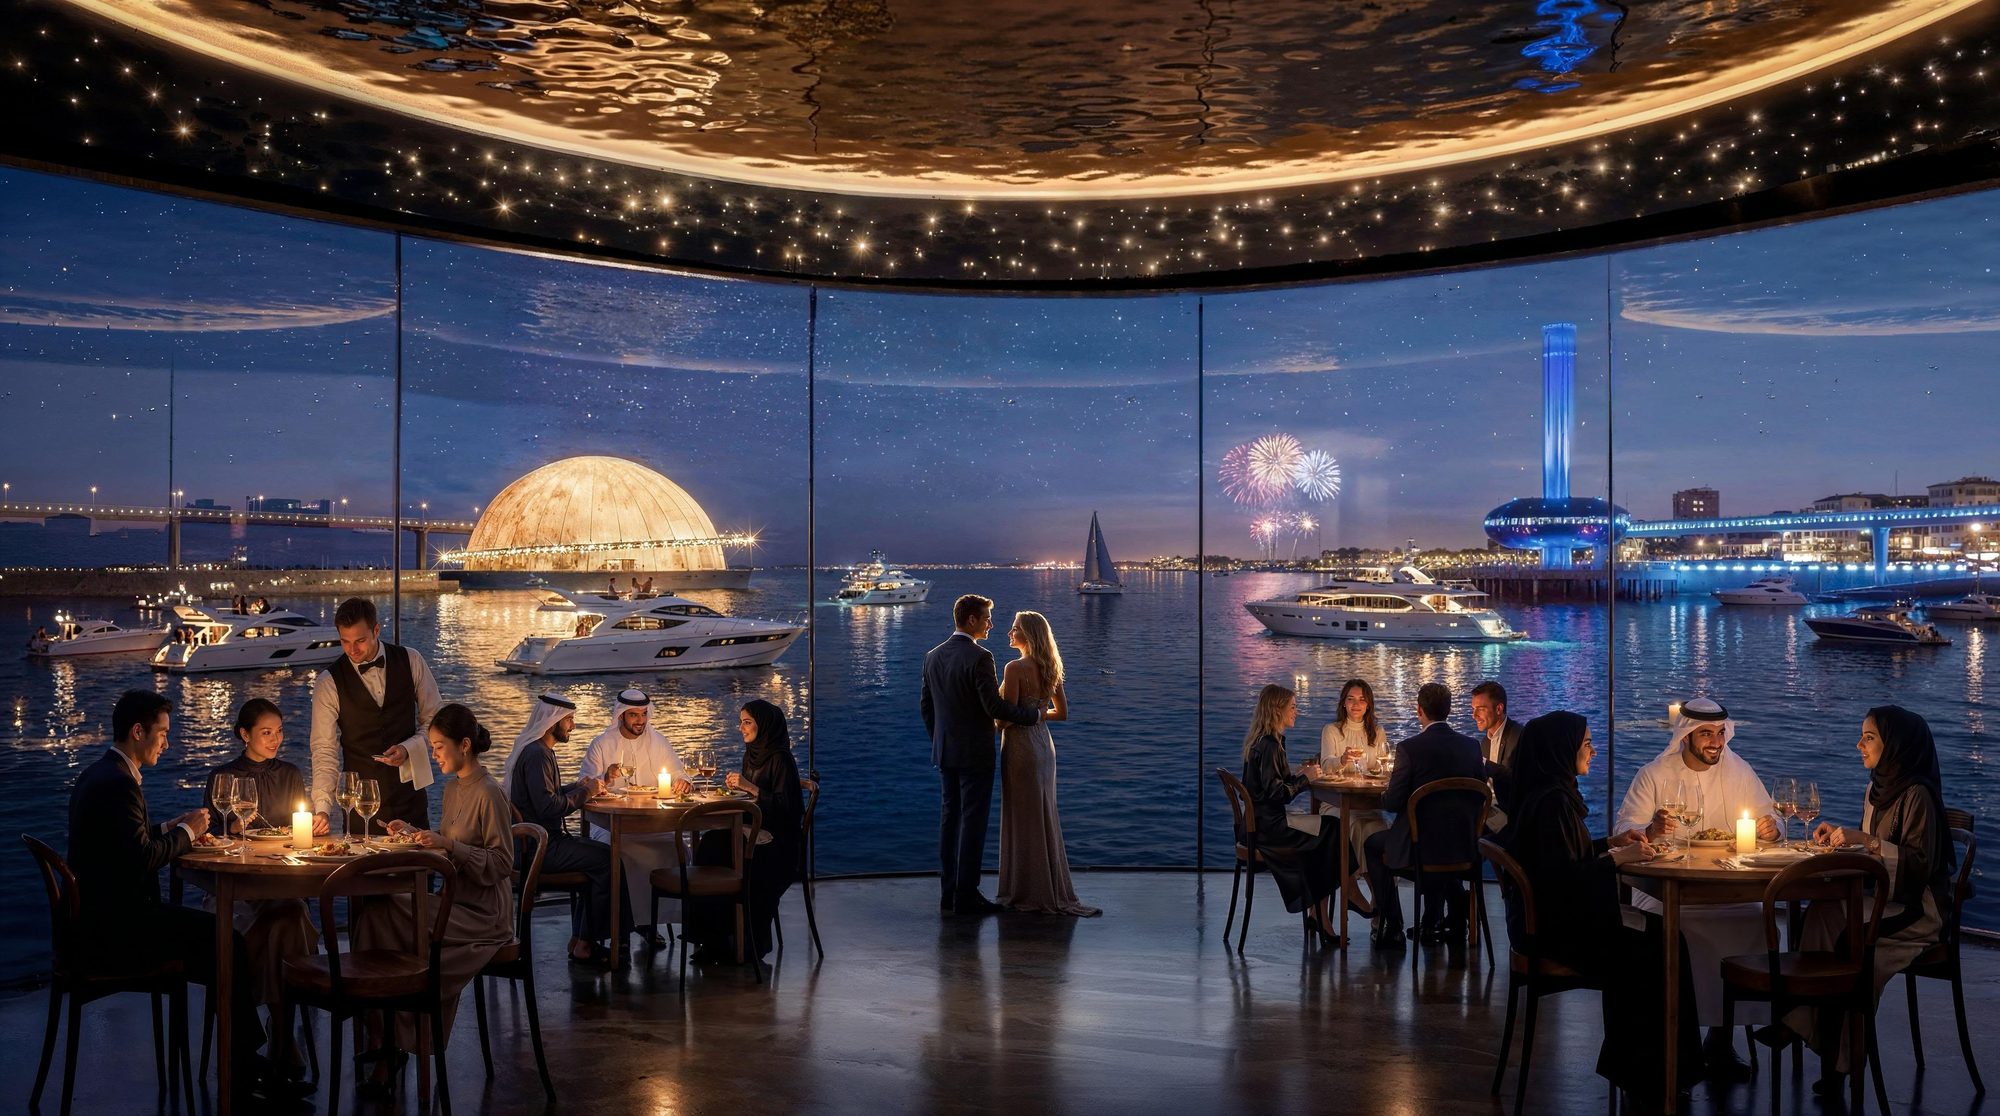
Sobha City — waterfront clubhouse lounge overlooking the marina by night
Evenings at the Waterfront Clubhouse
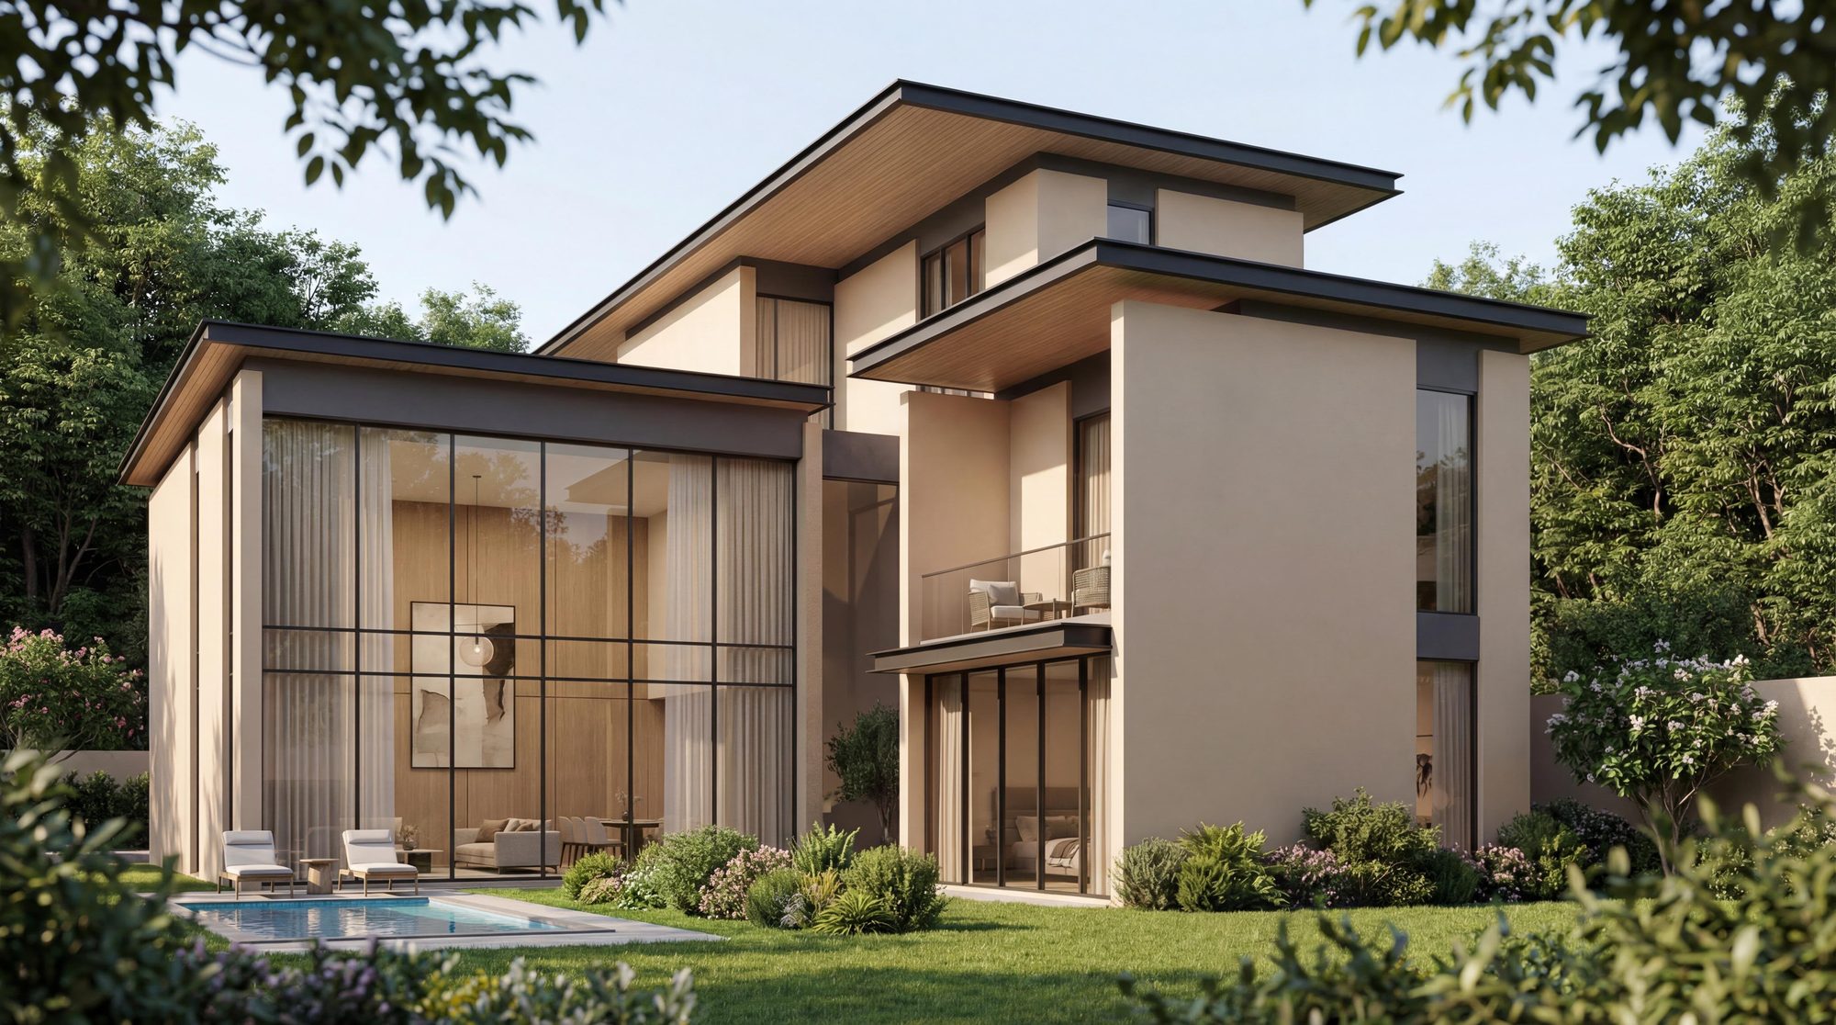
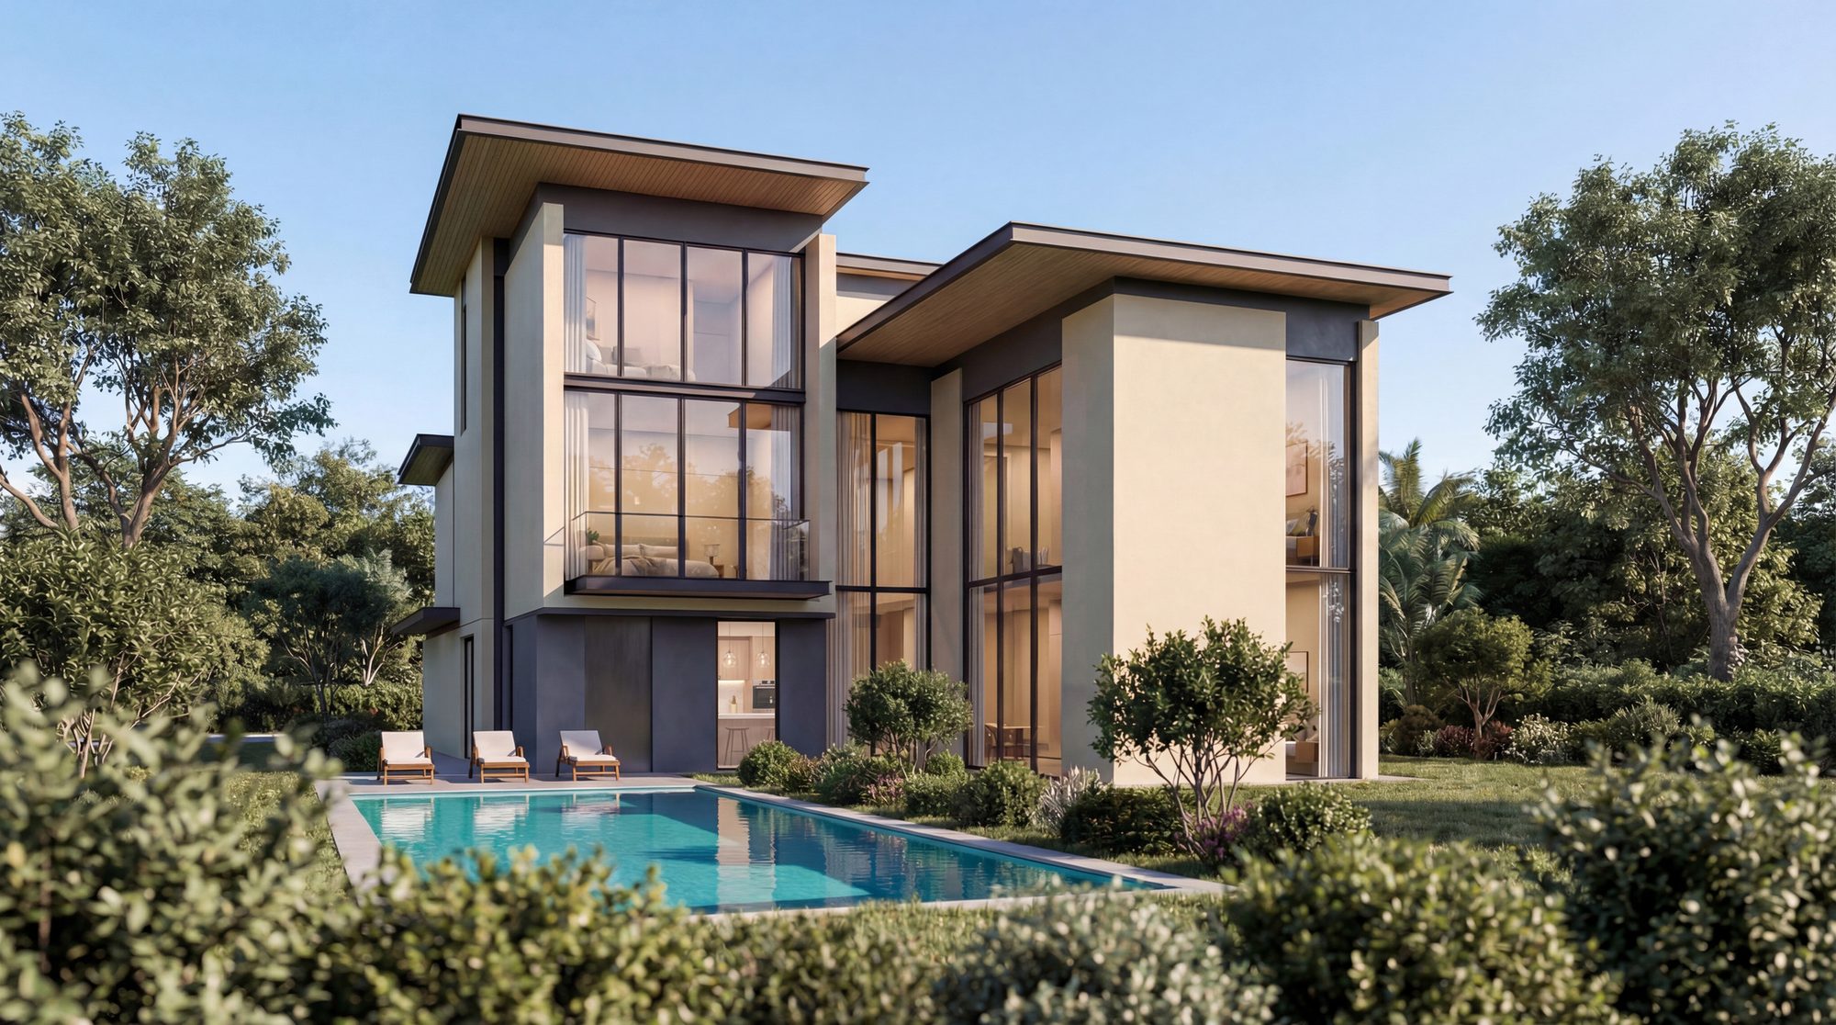
The Terraces at Sobha City — Garden Villa wing wrapped in mature landscaping, dusk light
The Rhythm of Everyday Life

Sunlight gently guides the pace —
mindful mornings unfold across The Terraces.

A collection of garden rooms designed for shade before sun, stone before grass — crafted to embrace the rhythm of nature, one terrace at a time.

№ 04 · Payment Plan

60/40 20% to reserve.

Booking
On reservation
20%
During Construction
Staged instalments to structural completion
40%
Handover
Estimated Q4 2029
40%
20%
Reservation Deposit
60/40
Pre-Handover / On Handover
Q4 '29
Estimated Handover
Payment plan and pricing sourced from current market listings, cross-checked across multiple sources — confirm against Sobha Realty's official price list before reservation. Dates and figures indicative; final terms confirmed in the sales & purchase agreement.
№ 05
The Setting

Sobha City sits at Al Bahiya, directly adjacent to Yas Island — close enough to reach Yas Mall, Ferrari World and Zayed International Airport in minutes, while remaining a private, garden-first address of its own.

Distances from The Terraces

Yas Mall 5 minutes
Ferrari World Abu Dhabi 7 minutes
Zayed International Airport 15 minutes
Yas Island Adjacent

Within Sobha City

3 Schools Healthcare Facilities Par-3 Golf Course Artificial Beach & Marina 50,000+ Trees Planted ~60% Open & Green Space

Sobha City is Sobha Realty's first Abu Dhabi masterplan — a 38 million sq ft community of gardens, canals and waterways beside Yas Island. Exact drive times confirmed on request.

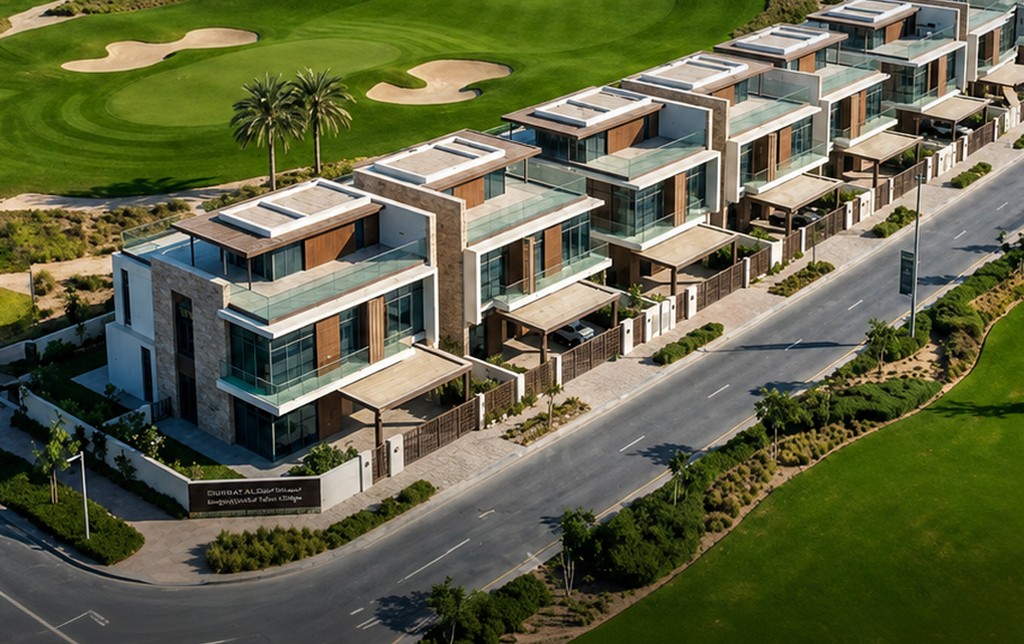
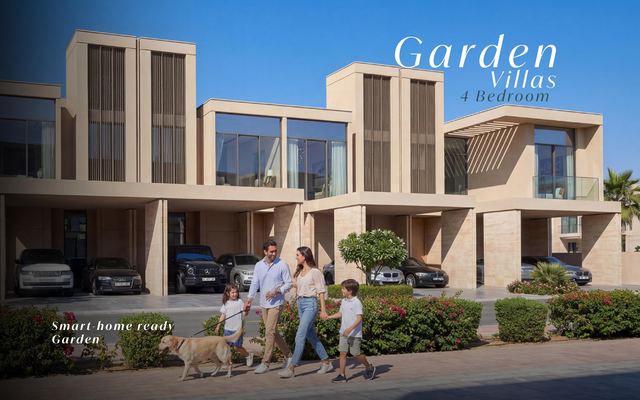
The Terraces at Sobha City — Garden Villa street frontage with covered parking and mature landscaping
Garden Villa Frontage at Sobha City
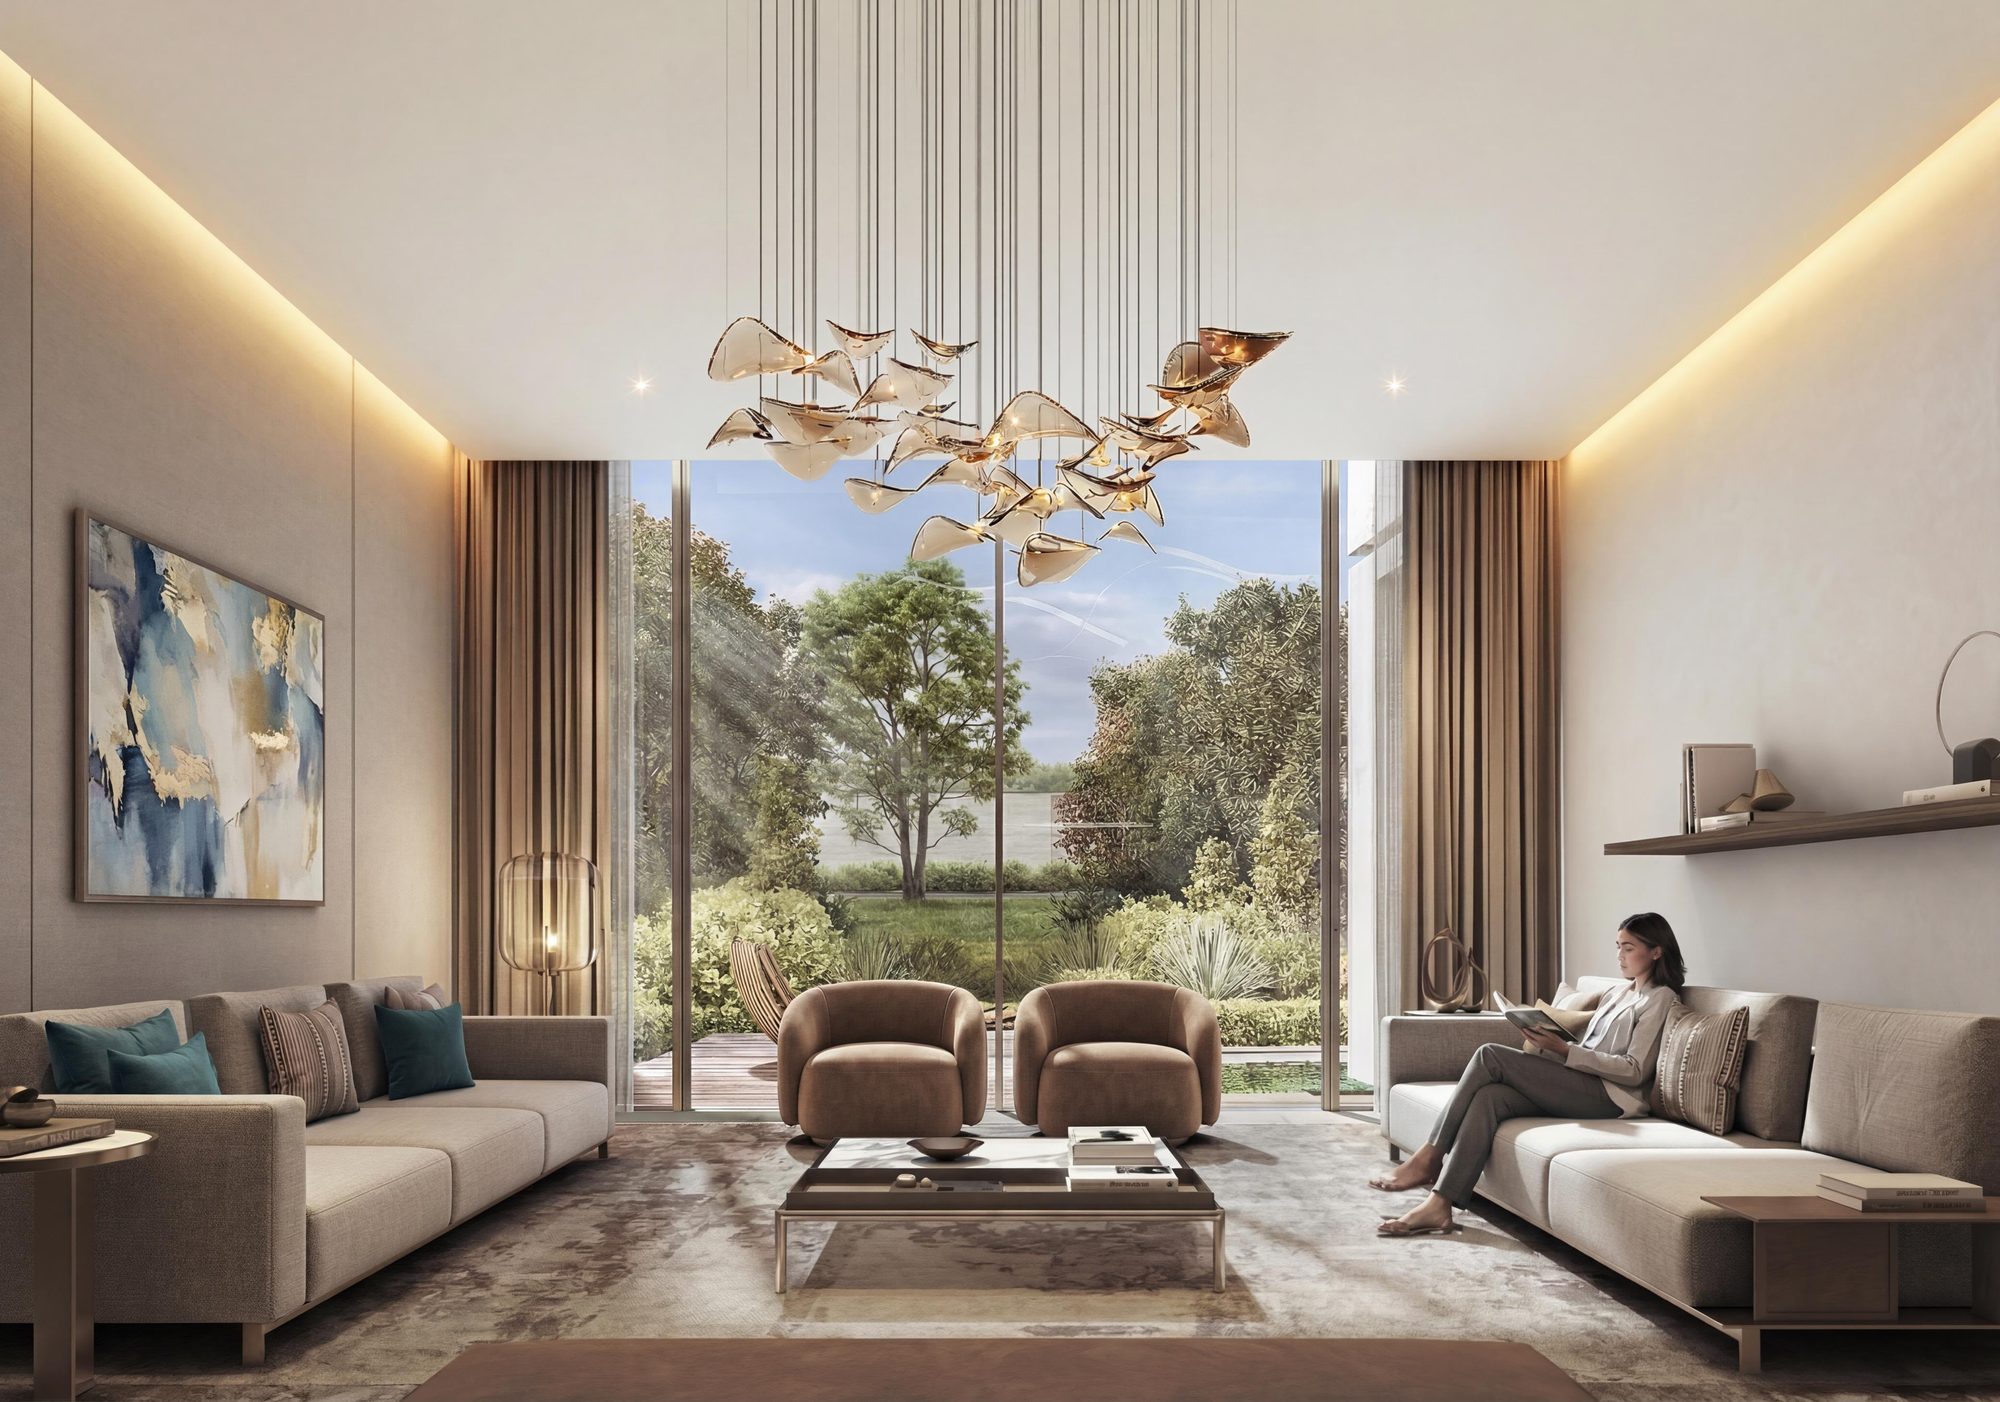
The Terraces at Sobha City — living room framed by the wider Sobha City masterplan greenery
The Masterplan, Framed From Every Room
"
Haroon Malik — Dubai property investment advisor
Haroon Malik
Investment Advisor
№ 06 — Advisor's Note

Sobha Realty doesn't launch new masterplans often — Sobha City is its first in Abu Dhabi, and a Garden Villa with its own Majlis, from AED 4.96M, is a genuinely rare way to buy into a proven developer's first move into a new emirate.

What I tell clients: this is a villa community, not a tower — supply is inherently limited across just 12 layout variants, and Sobha's track record in Dubai means allocations here tend to move quickly once a phase opens. The 60/40 plan with 20% down keeps early commitment sensible against a Q4 2029 handover, and the Majlis in every layout is a genuinely differentiated feature I don't see elsewhere at this price point in Abu Dhabi. I'd treat this as a position to take early, and I always confirm current pricing and unit availability against Sobha's live price list before any client commits.

№ 07

Register your
interest.

Tell Haroon which Garden Villa typology you're weighing and he'll follow up personally with the current price list, floor plans and availability.

Full documentation
Factsheets, floor plans and payment schedules sent directly to you.
Verified current pricing
Confirmed against Sobha Realty's live price list before you commit.
End-to-end acquisition support
SPA, registration, Emirates ID and financing — handled from first conversation to handover.

Register Interest

Confidential. No spam. Response within 4 hours.
or
WhatsApp Haroon Directly
№ 08

Other current openings.

Allocation status as of Q3 2026